
郑州索易快乐成长中心/Crossboundaries
发布于:
Zhengzhou cable Happy growing center
设计方:Crossboundaries
位置:河南 郑州
分类:教育建筑
内容:实景照片
设计团队:Tracey Loontjens, LI Zhenyu - Earlier Stage: Cristina Portoles, Brecht Van Acker, Filip Galuszka
合作方:BinkeLenhardt, DONG Hao
委托方:Soyoo Castle Enterprise Management Co., Ltd
图片:16张
摄影师:Yang Chao Ying

这是由Crossboundaries设计的索易快乐成长中心。该项目所在地,曾一度被国际媒体评为是中国最大的“鬼城”之一。该建筑是三座圆形建筑的一部分,十年前作为商务中心建成以来一直未被使用过。这次经过大型改造,不仅为原有建筑量身定做新的形象,更反映出设计师从空间上挑战了现有中国儿童设施的教育理念。由于建筑外墙和结构不容大肆改动,建筑师使用不同颜色的绳索连接屋檐及地面。绳索的间隙既保证了不遮挡室内匮乏的自然光,其随风抖动的特质更为原本笨重的建筑带来生气及活力。原本为成人设计的大型洗浴中心顺利利用外观吸引了行人的注意。建筑内部,为引导孩童在建筑内找到自己的方向,室内空间和外立面遵循相同的色彩逻辑。根据七色盘衍生出来的逻辑对应着本身不容改动的圆形建筑,每个方位都对应一个颜色使孩童通过颜色的渐变寻找不同的空间。
译者:筑龙网艾比
From the architect. Since 2002, the overpopulated city of Zhengzhou has been developing its new financial center, Zhengdong New Area, within China’s Central Plains Economic Region. The area, once dubbed by international media as one of China’s largest “ghost districts”, is where Crossboundaries’ latest completed project - Soyoo Joyful Growth Center, is situated. The building is part of a triumvirate of desolate round buildings, never used since it was built as a business center 10 years ago.
Practicing architecture in China is never just about the building. The practitioners can, if they are willing, be the architect's second definition in the Oxford Dictionary: A person who is responsible for inventing or realizing a particular idea or project. At the beginning of Soyoo's commission, a vision was put forward to "make a difference in Chinese education". The conversation between Soyoo and Crossboundaries became a living brief defining what difference to make, starting from its pedagogic philosophy.
Through extensive research on education conducted by Crossboundaries, Soyoo embraced a holistic approach to education. It does not limit intellectual development through academic instruction. Instead, it actively cultivates each child’s distinct character and interest, as well as develops its healthy relationship with the people and knowledge of the world.
The response Crossboundaries provided is a program based on role-playing. Children are free to explore what they should learn in order to become whoever they want to be on a particular day. Amidst the rising trend of learning through play, this novel and holistic program positions Soyoo as the leader in the booming market for children’s recreational facilities. While regulations for conventional educational facilities were well in place both internationally and in China, placing this program in a large existing structure required a new spatial typology.
From several entrances, children enter Soyoo into an open lobby on the ground floor with play frames and children’s retail stores. At the center of it, light shines through the sky light, eyes could be led through the fan-shaped swimming pool area.The main program on the second floor, consists of spaces for reading, art, music, dance, geography, etc. They flow from one space to the next without barriers, suggesting knowledge is, rather than segmented, interconnected. This open plan layout encourages interaction between children and allows them to experience different subjects in a broader context. This program of the building extends to the third and fourth floor’s outside space. On the third floor are more learning areas, a planetarium and a green house, as well as a Soyoo operated Kindergarten. While the fourth floor, the roof, provides a running track and playgrounds.
In addition to the existing vertical circulation within the building, Crossboundaries provides children with additional pathways. Five tubes of different colors cut through the building in different angles, deliberately breaking the rigidness of the floor plates. Similar to a subway system, these tubes intersect and lead children to different parts of the building.In addition to the existing vertical circulation within the building, Crossboundaries provides children with additional pathways. Five tubes of different colors cut through the building in different angles, deliberately breaking the rigidness of the floor plates. Similar to a subway system, these tubes intersect and lead children to different parts of the building.
Required by the municipality, a percentage of the building's original facade had to remain visible, to preserve its affinity to the other two buildings in the development. However, the original cladding of stone and aluminum did not reflect the building's new function as a children facility. Its horizontality and large facade area added as much heaviness from outside as dullness inside.
These challenges resulted in Crossboundaries' innovative yet effective solution – lightweight ropes spanning from the existing roof to the ground. Installed diagonally and of double layering, they diminish the original building's rigidness and add richness without blocking any light. To provide ease for orientation, the ropes’ color follows the same color palette as indoor – a color wheel. People weave around between the old facade and new ropes facade, touching them as they vibrate with the wind.
A large public space opens up to the road intersection, easily accessible from all sides of the site. Benches and planting are offered to provide a pleasant environment beyond the building. This plaza isn't just given to children to play but also to the city dwellers, as a place to relax and gather.Soyoo invigorates the numerous peripheral residential compounds built over the years. Its intriguing educational program and public space attracts a flow of people and businesses, neighboring retail spaces opening soon after construction began. The building as a whole creates coherence and connections within the community, adding vitality to a long disengaged residential neighborhood.

郑州索易快乐成长中心外部实景图

郑州索易快乐成长中心外部实景图

郑州索易快乐成长中心外部实景图

郑州索易快乐成长中心外部实景图

郑州索易快乐成长中心外部实景图

郑州索易快乐成长中心外部夜景实景图

郑州索易快乐成长中心内部实景图
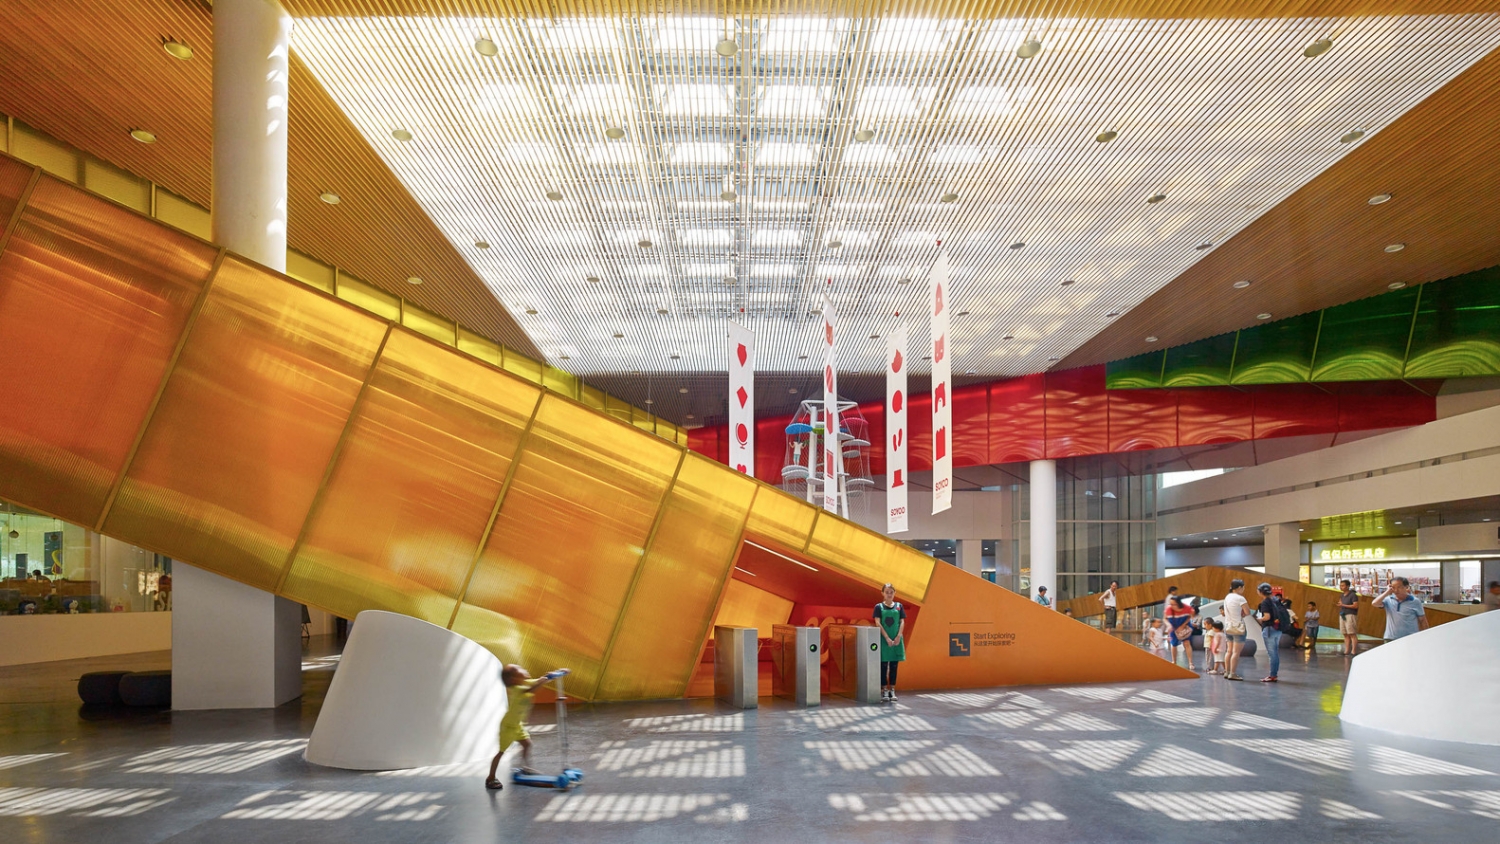
郑州索易快乐成长中心内部实景图

郑州索易快乐成长中心平面图

郑州索易快乐成长中心平面图

郑州索易快乐成长中心平面图

郑州索易快乐成长中心平面图

郑州索易快乐成长中心平面图

郑州索易快乐成长中心剖面图

郑州索易快乐成长中心示意图

郑州索易快乐成长中心外部实景图

郑州索易快乐成长中心外部实景图

郑州索易快乐成长中心外部实景图

郑州索易快乐成长中心外部实景图

郑州索易快乐成长中心外部实景图

郑州索易快乐成长中心外部夜景实景图

郑州索易快乐成长中心内部实景图
郑州索易快乐成长中心内部实景图

郑州索易快乐成长中心平面图

郑州索易快乐成长中心平面图

郑州索易快乐成长中心平面图

郑州索易快乐成长中心平面图

郑州索易快乐成长中心平面图

郑州索易快乐成长中心剖面图

郑州索易快乐成长中心示意图
本文来源网络,版权归原作者所有,如有侵权请联系删除