
上海德富中学/Atelier GOM
发布于:
Shanghai DCR Secondary School
设计方:Atelier GOM
位置: 上海
分类:教育建筑
内容:实景照片
图片:26张
摄影师:Su Shengliang, Zhang Jiajing

这是由Atelier GOM设计的德富中学,位于上海嘉定新城的德福路。这所学校可容纳24个初高中班级。北面是德福小学,而南面是普通住宅小区。校内主要有两栋建筑物:主教学楼、体育馆及食堂。主教学楼坐落于场地西面,布置了课室、教师办公室以及附属设施。该建筑设有南北向的教学课室以及东西向的特殊课室i。建筑从一层到三层向太阳错落,从而形成丰富的屋顶平台区域。主教学楼与体育馆及食堂采用四条斜向无障碍坡道相连。为了探讨建筑与场地的关系,建筑师巧妙地设计了四个庭院。四个庭院呈“田”字型布局,每个庭院 25 米见方。四个庭院通过建筑底层相互连通。
译者:筑龙网艾比
De Fu Junior High School is located on De Fu road, Jiading new town, Shanghai. It is a campus which can accommodate 24 junior high school classes. On the north side, it is adjacent to the De Fu primary school, and for the south side, there is normal residential area .There are two buildings on campus respectively: the main teaching building, gymnasium and canteen.
The main teaching building which sits on the west part of the site can hold classrooms, office facilities for teachers, and ancillary facilities. The building has north-south teaching classrooms and east-west special classrooms. It descends towards the sun from three floors to one floor and then generates plentiful roof platform area. Four barrier-free ramps connect the main teaching building with gymnasium and canteen.
The space of courtyard has always been the essence of Chinese traditional architecture. When deals with the relationship between architecture and site, the architect subtly designs four courtyards. Inspired by the culture of Chinese characters, these four courtyards present themselves as a Tian-font layout. The dimension of the four courtyard is 25m on each side and each of them has its own form and they connect each other with the ground floor. They are like four seasons, students can feel the time changes, sunrise and sunset in these four courtyards.Sunken courtyard. The elevation of the canteen's outdoor terrace is 1.5m below the elevation of the main teaching building outdoor terrace. Here the architect creates a sunken courtyard in which the students can rest on the steps after a meal.
Although restricted by the shape and the size of the site, the architect expects that the building can provide a free walk place for the school teacher and students. The main teaching building has an inside–outside double corridor design. Besides basic vertical transportation, the architect also designs abundant roaming traffic system. The free stretching corridor combines itself intimately with the scattered roof platform, they blur the boundary of the inside and outside, and make walking experience more interesting. The architect hopes that the use can perceive the environment unexpectedly and understand the nature.
The gymnasium provides a semi interior basketball court, it can also be used as an exhibition hall and auditorium. The vertical shading devices adopt the cast-in-place concrete plate with a rectangular cross section. And the roof is a well-shaped beam structure with cast-in-place hanging concrete plate. The section is trapezoidal, and the minimum thickness of each concrete plate is 15 cm. Each square classroom is designed with a locker room for the students. And the architect also conducts a daylight factor analysis for the square classroom to ensure that the children are able to receive appropriate daylight in the classroom. The external wall of dry clay is a response to the traditional external wall style of Shanghai and also an attempt to the durability of low cost building materials.

上海德富中学外部实景图

上海德富中学外部实景图

上海德富中学外部实景图

上海德富中学外部实景图

上海德富中学外部实景图

上海德富中学外部实景图

上海德富中学外部局部实景图

上海德富中学外部局部实景图

上海德富中学外部局部实景图

上海德富中学外部局部实景图

上海德富中学外部局部实景图

上海德富中学外部局部实景图

上海德富中学外部局部实景图

上海德富中学外部实景图

上海德富中学外部夜景实景图

上海德富中学外部夜景实景图

上海德富中学之夜景实景图

上海德富中学内部实景图

上海德富中学内部实景图

上海德富中学之局部实景图

上海德富中学夜景实景图

上海德富中学平面图

上海德富中学平面图

上海德富中学节点图

上海德富中学剖面图

上海德富中学外部实景图

上海德富中学外部实景图

上海德富中学外部实景图

上海德富中学外部实景图

上海德富中学外部实景图

上海德富中学外部实景图

上海德富中学外部局部实景图

上海德富中学外部局部实景图

上海德富中学外部局部实景图

上海德富中学外部局部实景图

上海德富中学外部局部实景图

上海德富中学外部局部实景图

上海德富中学外部局部实景图

上海德富中学外部实景图

上海德富中学外部夜景实景图

上海德富中学外部夜景实景图

上海德富中学之夜景实景图

上海德富中学内部实景图

上海德富中学内部实景图

上海德富中学之局部实景图

上海德富中学夜景实景图

上海德富中学平面图
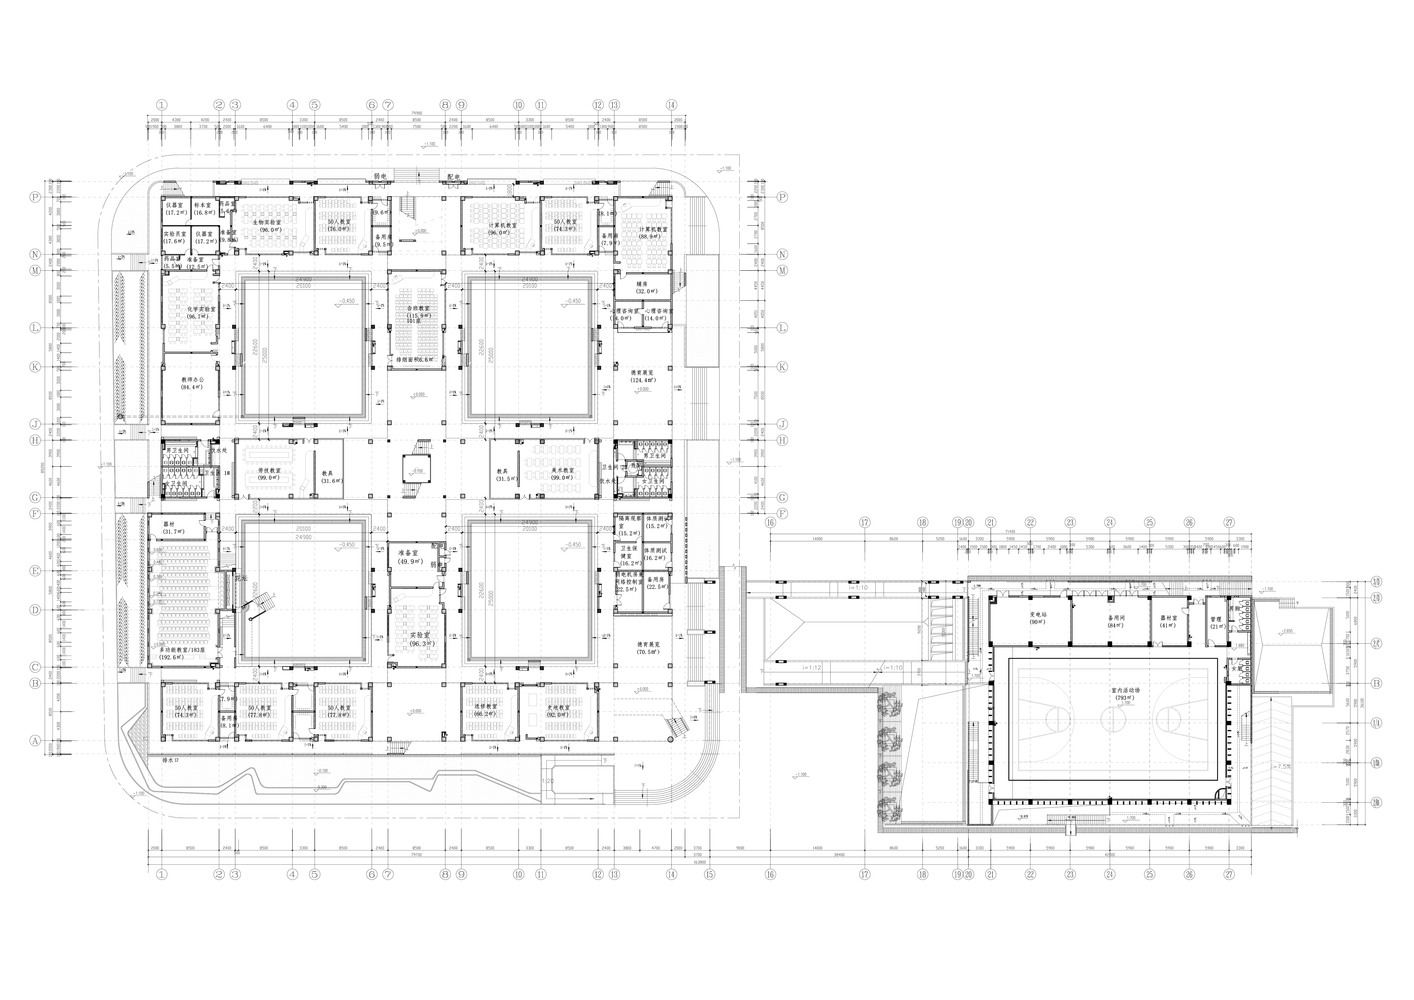
上海德富中学平面图

上海德富中学节点图

上海德富中学剖面图
本文来源网络,版权归原作者所有,如有侵权请联系删除