
澳大利亚花园郊区早教中心/Bourne Blue Architecture
发布于:
Australia garden suburbs Early Learning Centre
设计方:Bourne Blue Architecture
位置:澳大利亚
分类:教育建筑
内容:实景照片
图片:18张

这是由Bourne Blue Architecture设计的花园郊区早教中心。该项目位于澳大利亚新南威尔士州的才纽卡斯尔市郊。这个可容纳94名儿童的儿童保育中心坐落于居住小区内的街道边上,与周边的尺度相协调。该中心可容纳24名0-2岁的儿童、30名2-3岁的儿童以及40名3-5岁的儿童。该中心被划分为四个部分,行政/入口、托儿所、学步早教区和学龄前早教区。建筑的选址有利于让停车区隐藏于街道上,同时可以保留操场上的一些成熟桉树。每个年龄层段集体均有两个房间,而浴室、储物室和更衣设施是共享的。
译者:筑龙网艾比
From the architect. Garden Suburb Early Learning Centre is located in a suburb of Newcastle, NSW, Australia. This 94 place childcare centre, was designed to sit comfortably within a residential area, with a street presence that was compatible in scale with the vicinity. The centre caters for 24 children aged 0-2 years, 30 children aged 2 to 3 years and 40 children aged 3-5 years. The centre is divided into 4 components, Admin / Entry, Nursery, Toddler and Preschool.
The buildings are positioned so as to conceal the carparking from the street, as well as enable some mature eucalypt trees to be retained in the playground. Each age group is split into two rooms, which share bathroom, storage, changing facilities. The older children are accommodated at the rear of the block, with ready access to a large playground, the babies are at the front of the block, with direct access to a flat, North facing, purpose designed play area. Disabled access is provided throughout the buildings, and an elevated ramp connects the toddler area to the preschool area, by projecting out over the playground, providing an entertaining runway for children.
The roof forms strike strong horizontal lines and each of the 4 components are set at differing heights, depending on ventilation or daylighting requirements. All rooms have extensive passive ventilation and good winter sun penetration. External shaded areas are provided by extending roof forms in an integrated way. The horizontality of the roof forms create a counterpoint to the mature trees that are visible rising above the buildings. The existing vegetation is also referenced, by the spotted gum cladding on each of the buildings.

澳大利亚花园郊区早教中心外部实景图

澳大利亚花园郊区早教中心外部实景图

澳大利亚花园郊区早教中心外部实景图

澳大利亚花园郊区早教中心外部实景图

澳大利亚花园郊区早教中心外部实景图

澳大利亚花园郊区早教中心外部实景图

澳大利亚花园郊区早教中心外部实景图

澳大利亚花园郊区早教中心外部实景图

澳大利亚花园郊区早教中心外部实景图

澳大利亚花园郊区早教中心外部实景图

澳大利亚花园郊区早教中心外部实景图

澳大利亚花园郊区早教中心内部实景图

澳大利亚花园郊区早教中心内部实景图

澳大利亚花园郊区早教中心内部实景图

澳大利亚花园郊区早教中心内部实景图

澳大利亚花园郊区早教中心局部实景图

澳大利亚花园郊区早教中心平面图
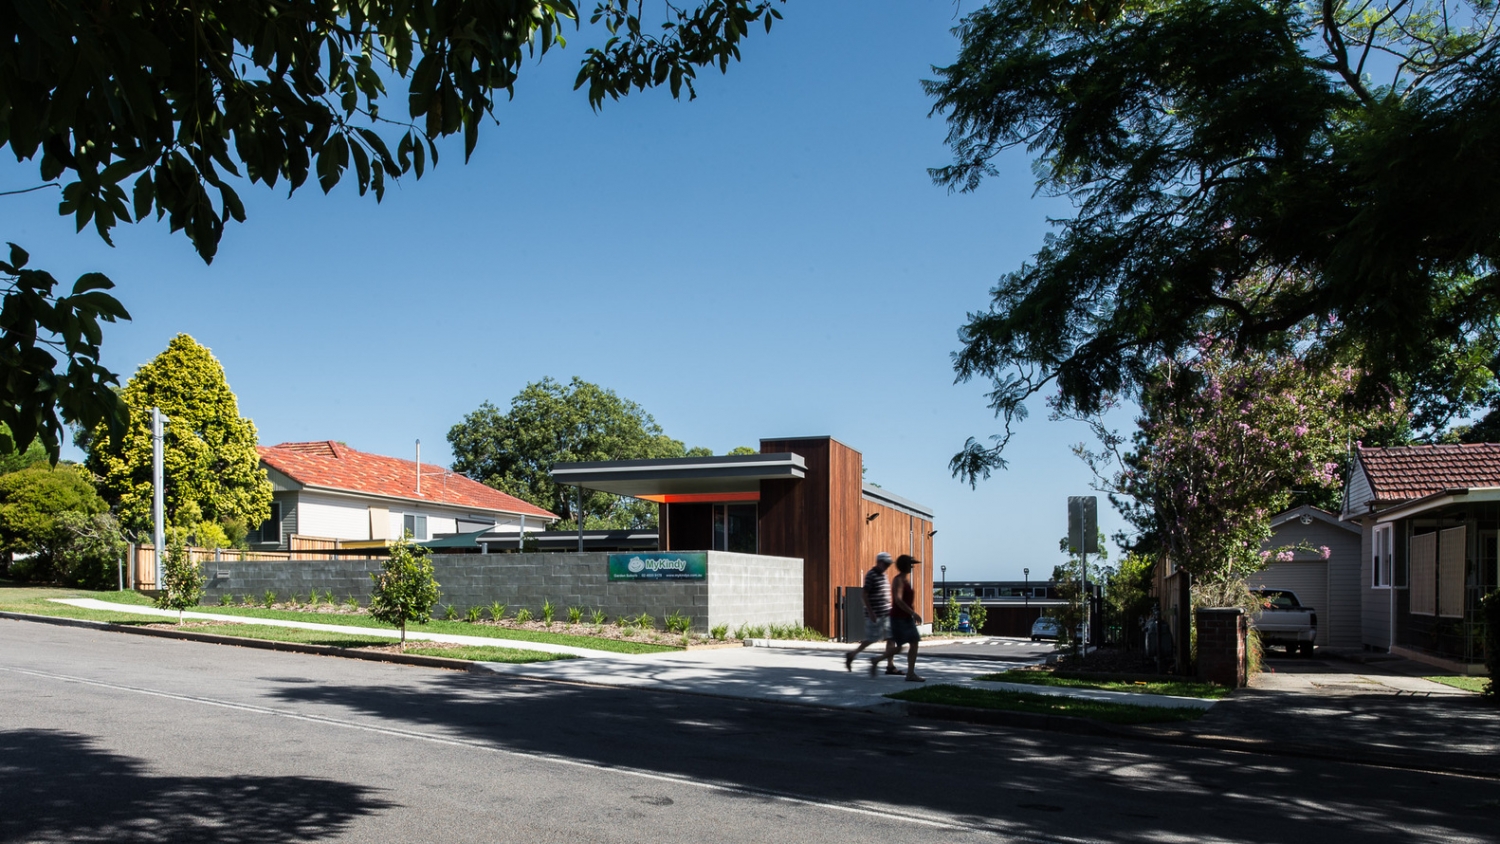
澳大利亚花园郊区早教中心外部实景图
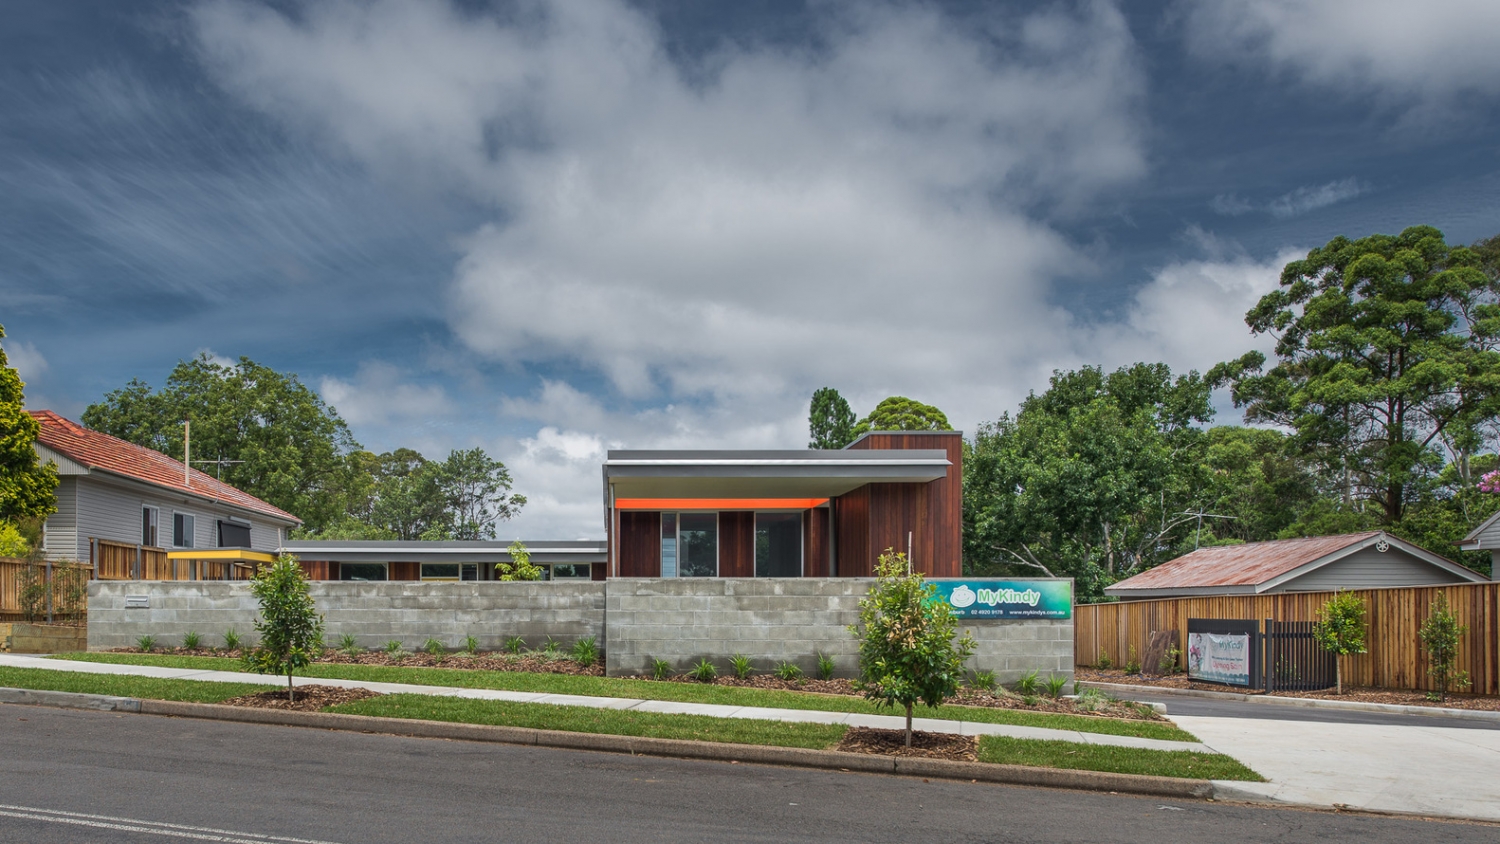
澳大利亚花园郊区早教中心外部实景图

澳大利亚花园郊区早教中心外部实景图

澳大利亚花园郊区早教中心外部实景图

澳大利亚花园郊区早教中心外部实景图

澳大利亚花园郊区早教中心外部实景图

澳大利亚花园郊区早教中心外部实景图

澳大利亚花园郊区早教中心外部实景图

澳大利亚花园郊区早教中心外部实景图

澳大利亚花园郊区早教中心外部实景图

澳大利亚花园郊区早教中心外部实景图
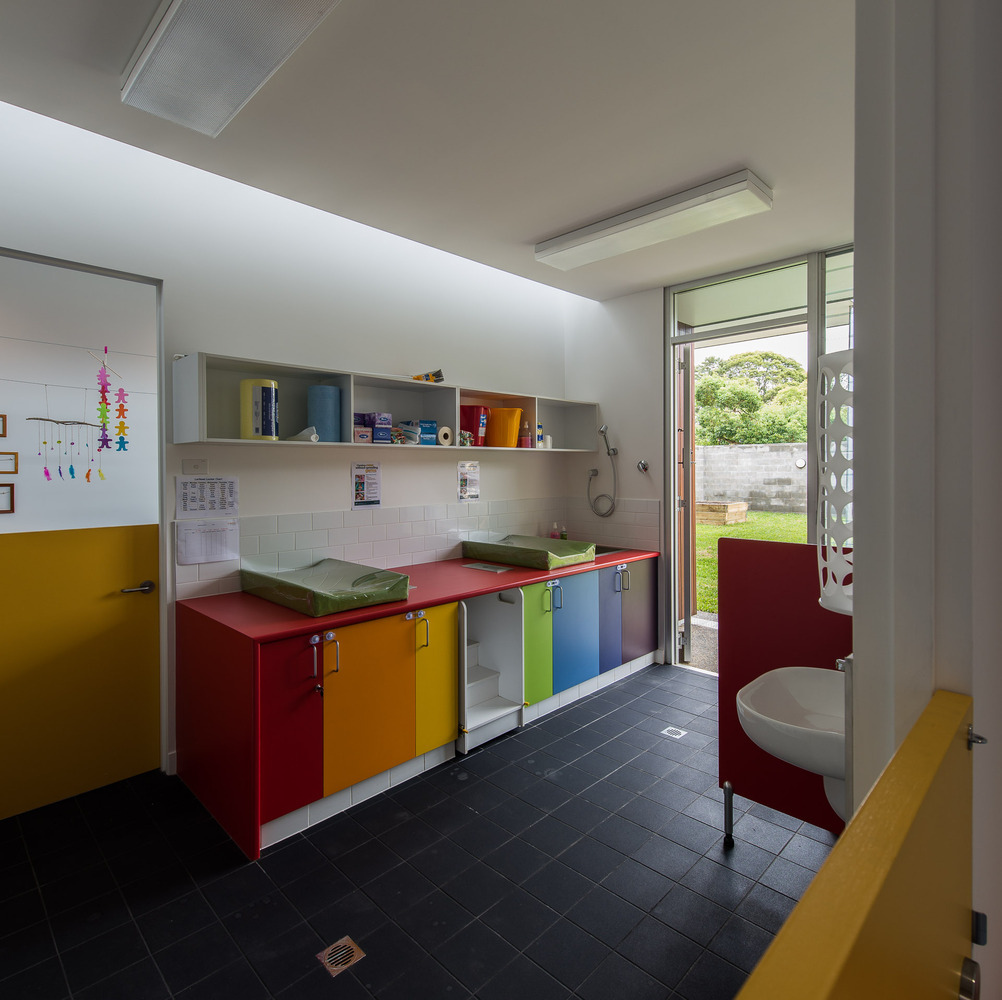
澳大利亚花园郊区早教中心内部实景图

澳大利亚花园郊区早教中心内部实景图

澳大利亚花园郊区早教中心内部实景图

澳大利亚花园郊区早教中心内部实景图

澳大利亚花园郊区早教中心局部实景图

澳大利亚花园郊区早教中心平面图
本文来源网络,版权归原作者所有,如有侵权请联系删除