
新加坡奥迪展厅/ONG&ONG Pte Ltd
发布于:
Audi showrooms in Singapore
位置:新加坡
分类:商业建筑
内容:实景照片
建筑设计:ONG&ONG Pte Ltd
图片来源:Aaron Pocock
图片:37张
摄影师:Aaron Pocock

奥迪在新加坡新的展厅旗舰店有八层楼高,第一次做成了高楼的形式。每一层楼都有1350平方米,是南亚最大的奥迪陈列室。这个一站式的展厅单独提供各种各样的服务,有展厅、车间、办公室甚至还为来访者提供了咖啡厅和休息室。多大35款的奥迪最新车型都陈列在2楼和4楼的陈列室里。
展示的车以动力曲线的位置摆放,让人看起来认为那些车摆放在赛车场一样。一个特别设计过的电梯可将车送到5层到7层的维修车间里。办公室则在8楼。建筑下三层式奥迪咖啡馆,四驱系统店,顾客休息室接待处以及停车场。设计的理念是将国际化的奥迪展厅变得地方化以适应当地情况并同时保证公司品牌特色。因此,尽管受空间限制,大楼被设计成了并不独特的半圆形,但奥迪的标志在大楼弯曲的墙上都显得非常明显。
大楼的外表覆满了铝制的挖空的六边形组成的蜂巢,而且低层使用的全高的玻璃窗让人觉得大楼像漂浮在地面上一样。因位于麟记路和压力山大路的交叉点,奥迪展厅还得注意极近的新加坡铁路轨道。奥迪展厅的房基与新加坡铁路的轨道护栏极近,在展厅修建时,护栏一直被红外线监控着。因地基接近新加坡铁路轨道,而且空间有限,奥迪展厅的设计是创造力的体现,在体现奥迪本色的情况下,使终端旗舰大楼成为当地的标志性建筑。
译者:蝈蝈
Standing eight-storeys high, Audi Singapore’s newly unveiled flagship store is the first ever high-rise Audi Terminal, and at 1,350 square metres per floor, is also the largest Audi showroom in Southeast Asia. This one-stop terminal offers a variety of services in a single location, housing showrooms, workshops, offices and even a café and waiting lounge for visitors. As many as 35 of Audi’s latest models are displayed in the showrooms on the 2nd and 4th floors.
The cars are arranged in a “power curve”, making the formation seem as if they are zooming by on a race track. A specially designed lift carries cars to the servicing workshop that spans from the 5th to the 7th floor, while the offices take up the building’s top level. Within the three basement floors are an Audi Cafe, quattro shop, customer waiting lounge, reception areas as well as a carpark.The design concept was to localise the international Audi Terminal template to suit the site and local conditions, whilst ensuring a consistent corporate branding. Hence, although space constraints resulted in the building’s uncharacteristic semi-circular shape, Audi’s signature look is evident in elements such as the building’s curved walls
The fa?ade is clad in aluminium with hexagonal cut-outs forming a honeycomb pattern, while full-height glass windows for the lower floors make the building appear to float off the ground. Located at the junction of Leng Kee Road and Alexandra Road, the Audi Terminal also had to contend with its close proximity to the MRT train track. As the Audi Terminal’s foundations are mere centimetres away from those of the train track columns, the columns were monitored during construction through the use of lasers. Given the site’s close proximity to an MRT train track and the limited site area, the Audi Terminal’s design is a feat of creativity that stays true to the Audi brand whilst successfully cementing its place as a landmark in the local landscape.

新加坡奥迪展厅外部实景图
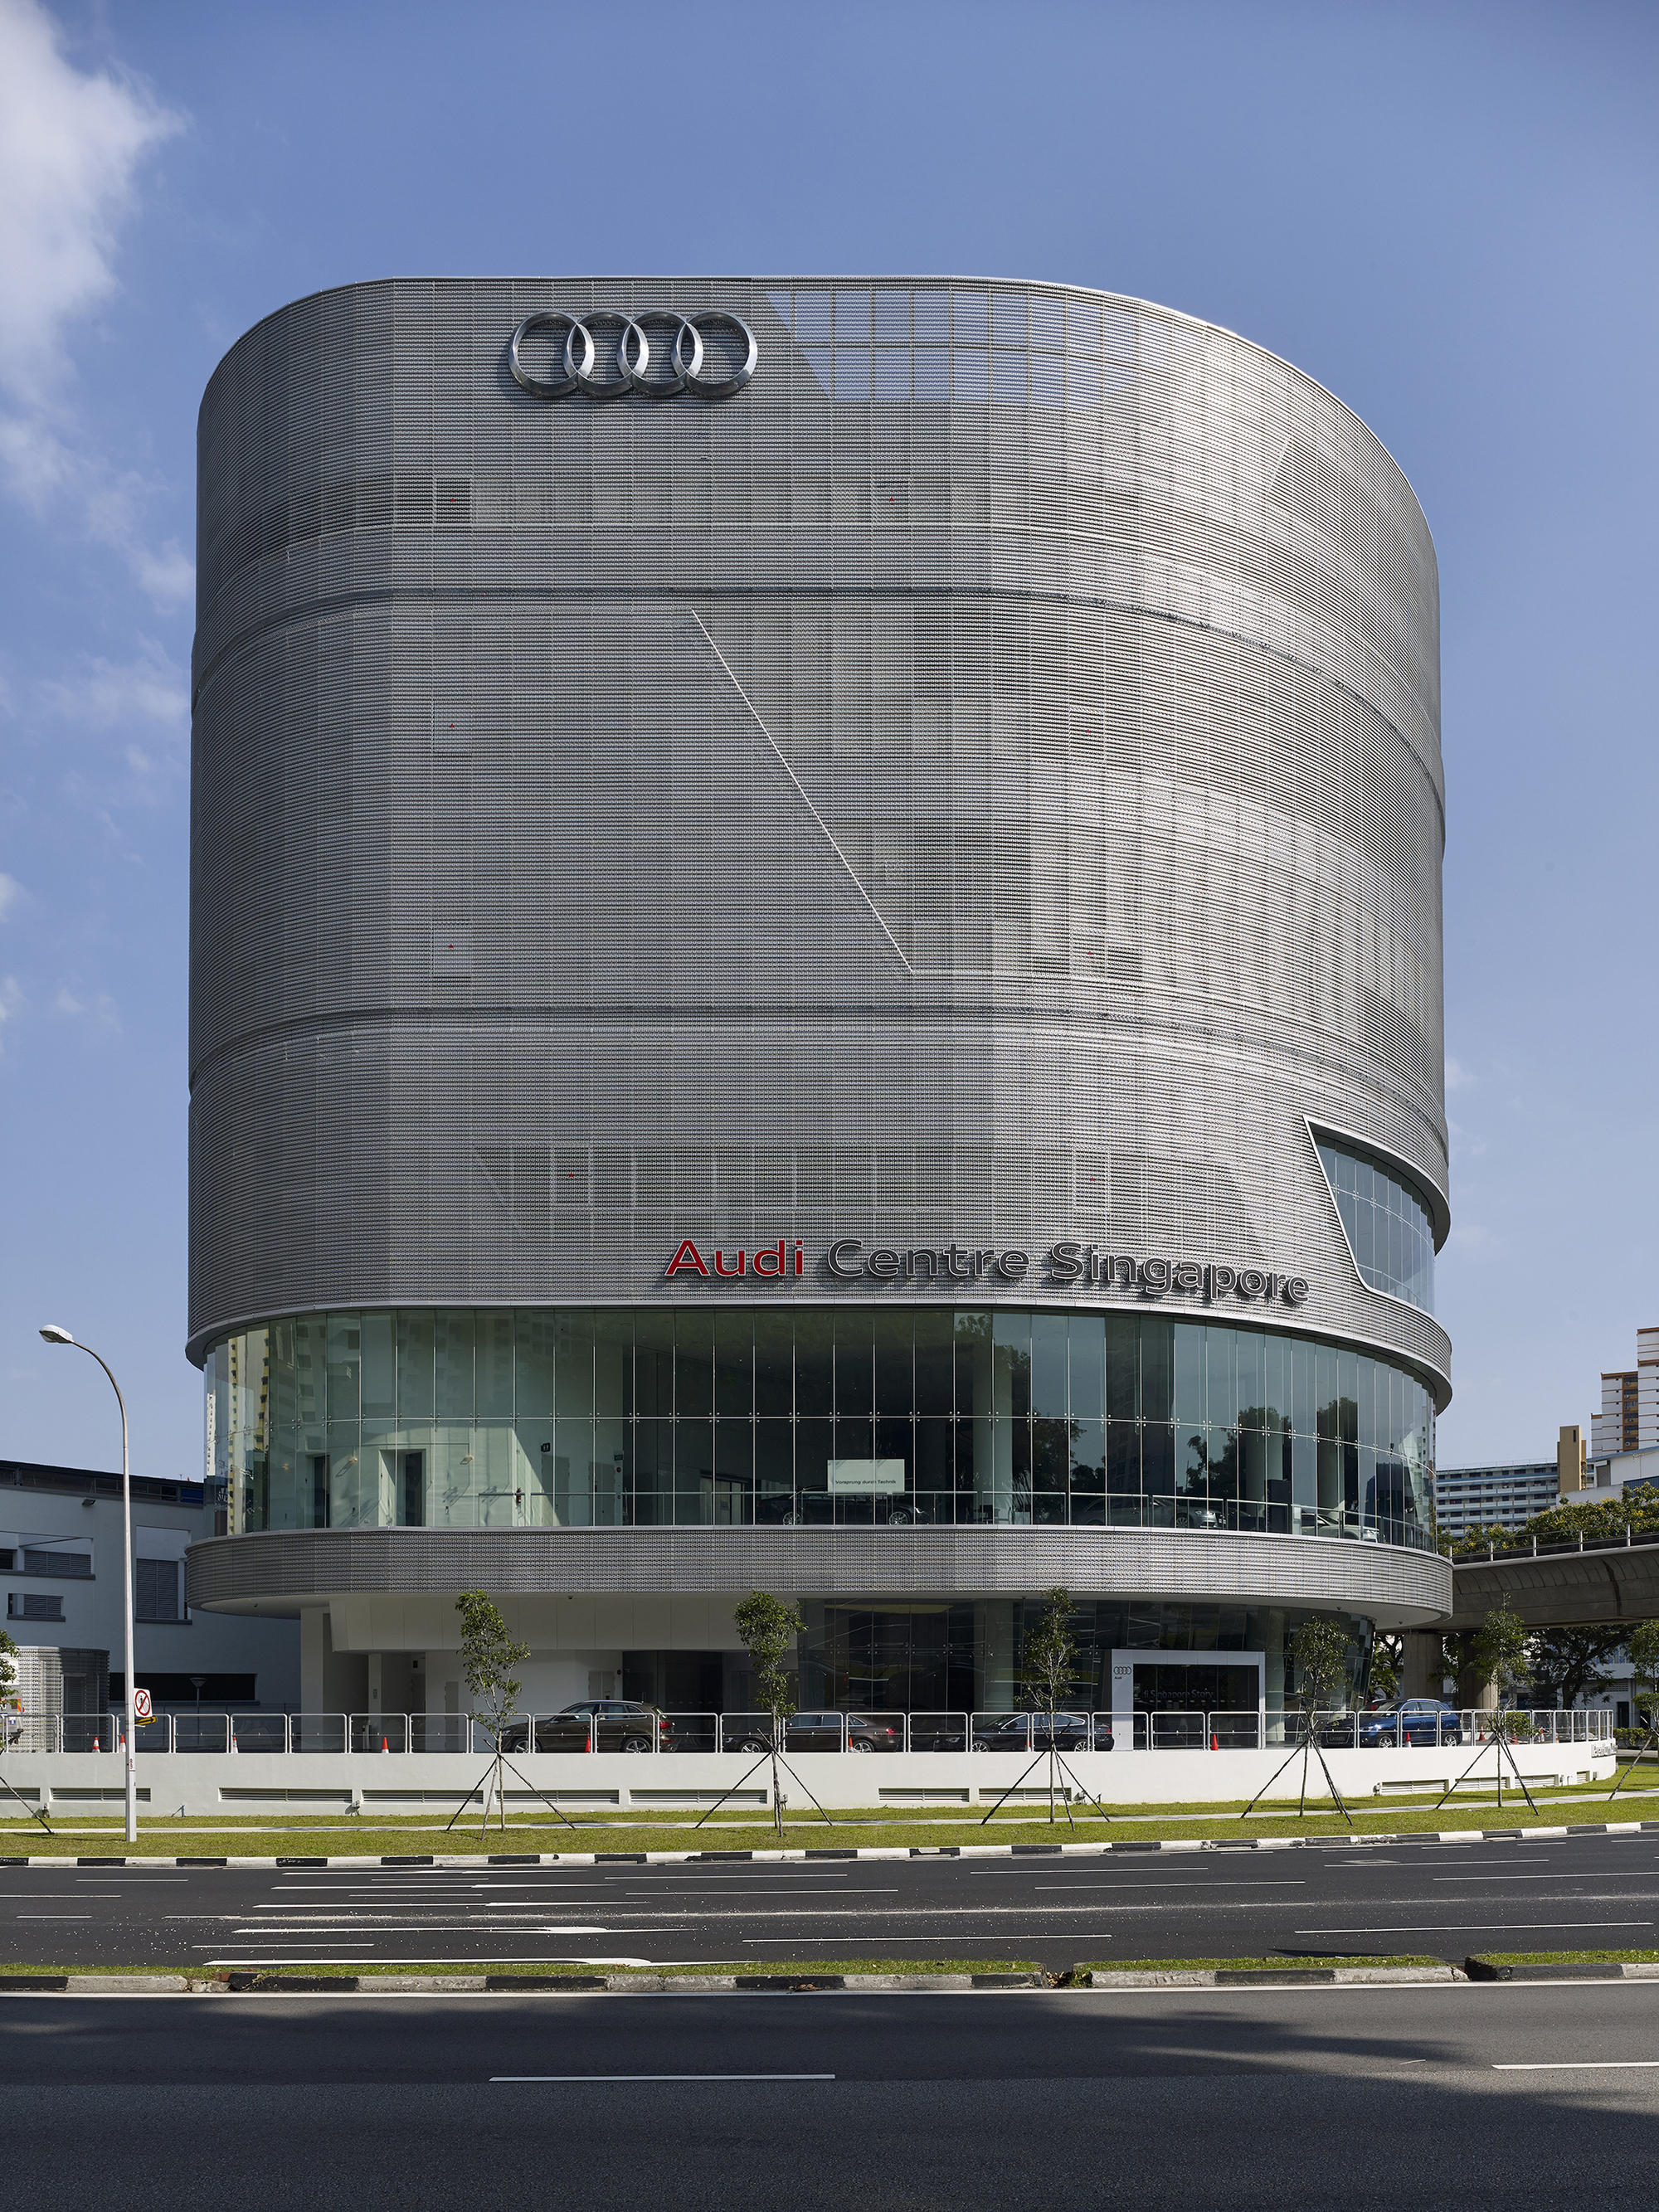
新加坡奥迪展厅外部实景图

新加坡奥迪展厅外部实景图

新加坡奥迪展厅外部实景图

新加坡奥迪展厅外部实景图

新加坡奥迪展厅外部实景图

新加坡奥迪展厅外部夜景实景图

新加坡奥迪展厅外部夜景实景图

新加坡奥迪展厅内部展厅实景图

新加坡奥迪展厅内部展厅实景图

新加坡奥迪展厅内部展厅实景图

新加坡奥迪展厅内部大厅实景图

新加坡奥迪展厅内部展厅实景图

新加坡奥迪展厅内部局部实景图

新加坡奥迪展厅内部局部实景图

新加坡奥迪展厅内部局部实景图

新加坡奥迪展厅内部实景图
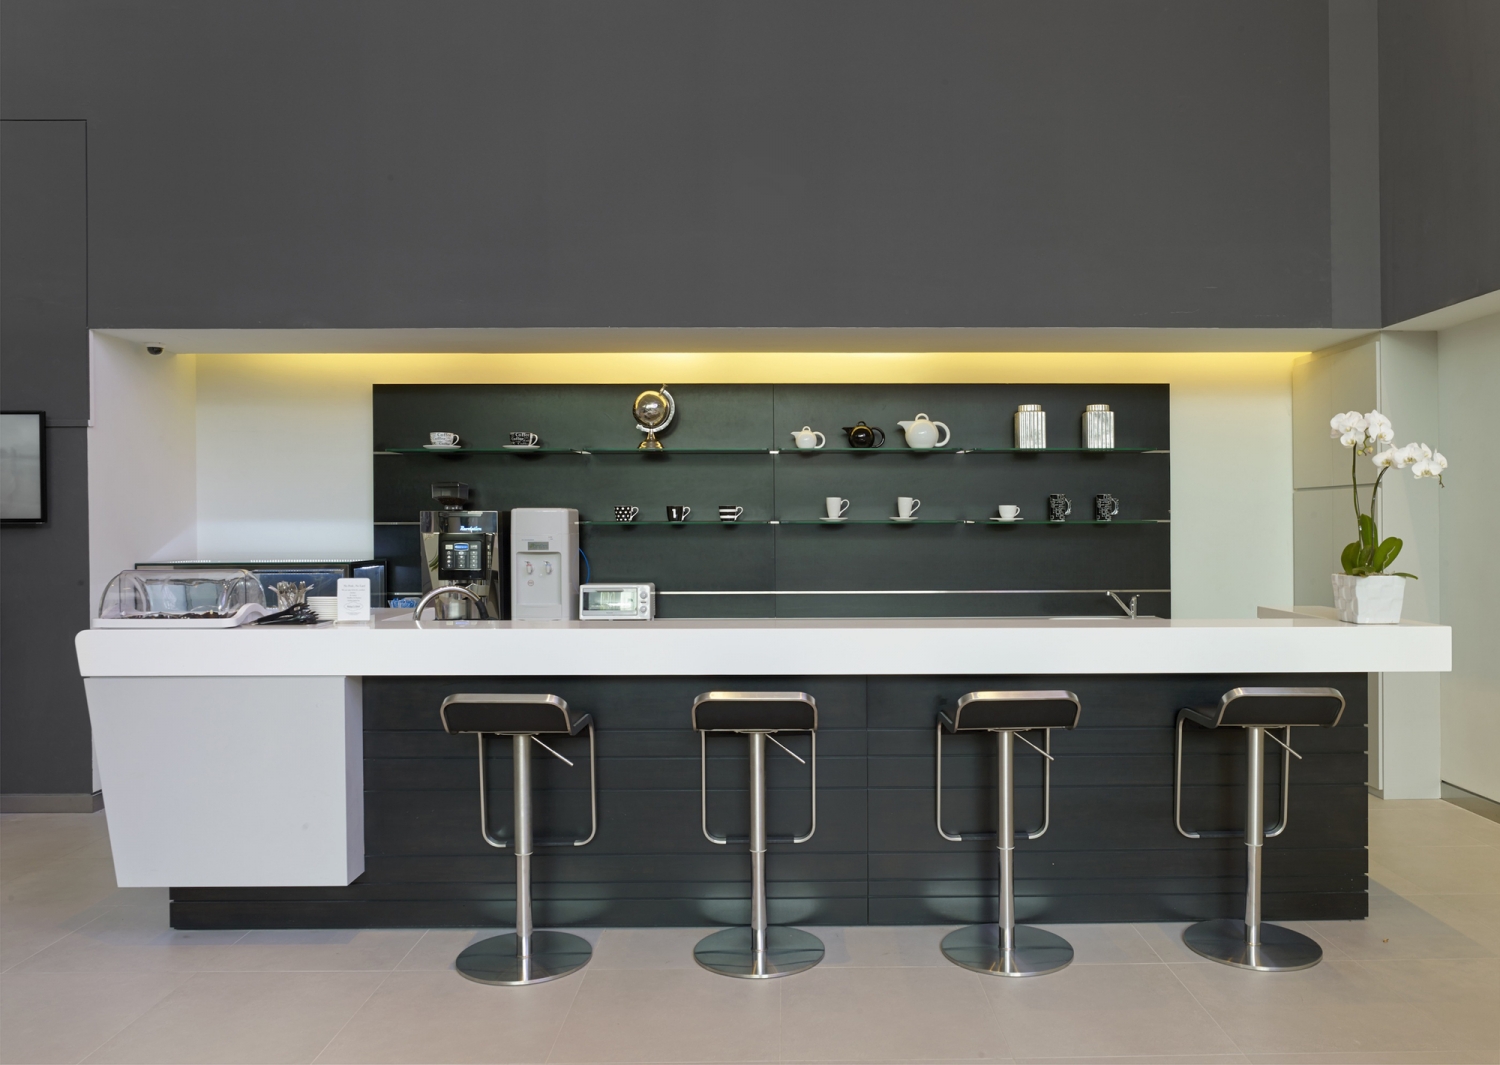
新加坡奥迪展厅内部茶水间实景图

新加坡奥迪展厅内部过道实景图
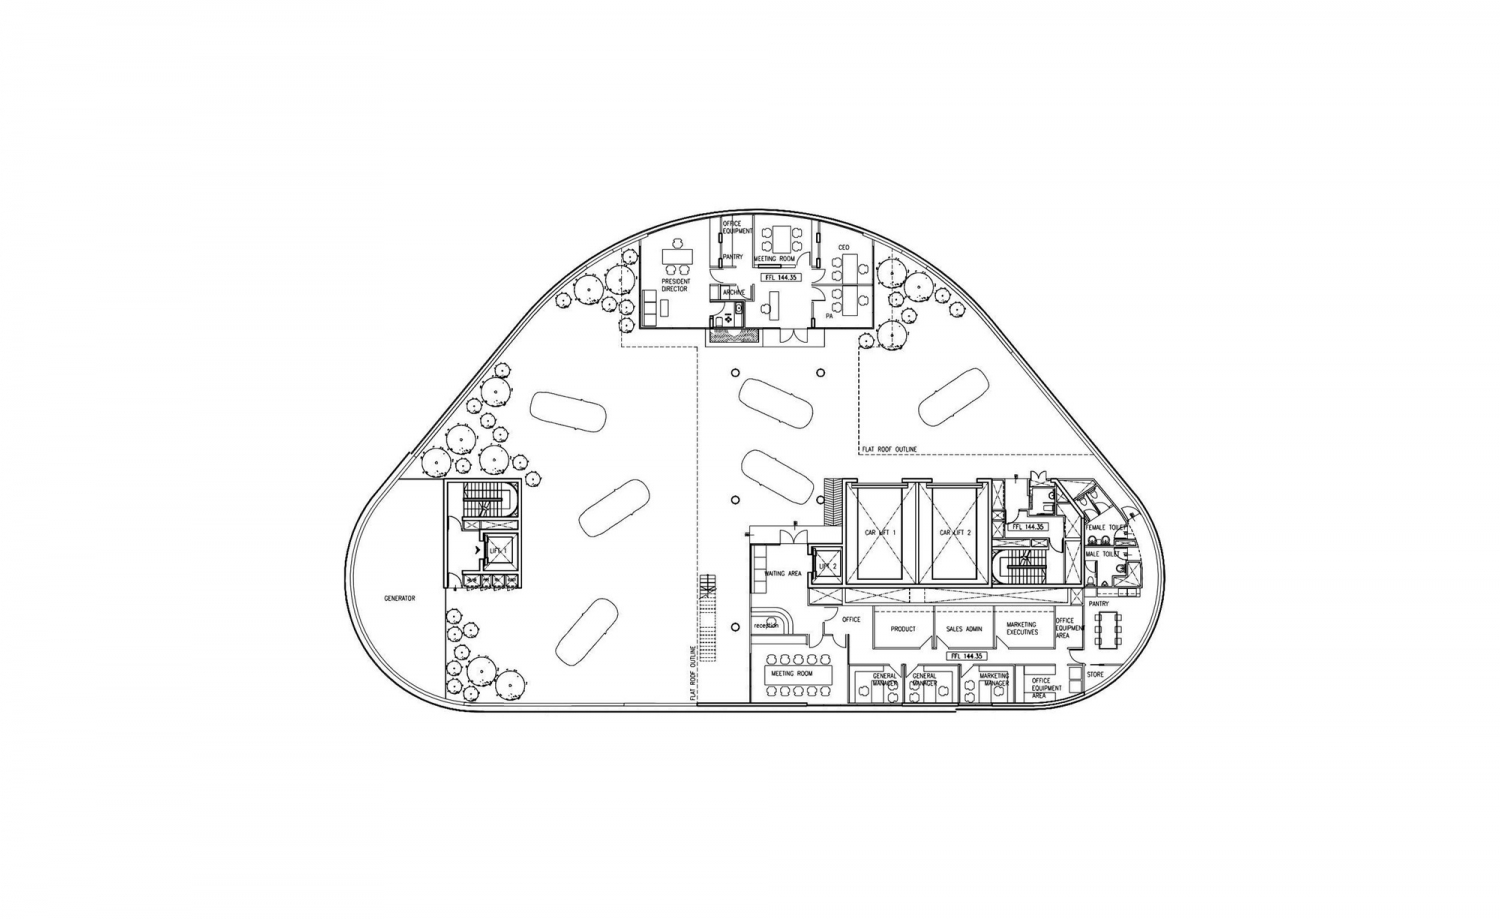
新加坡奥迪展厅平面图
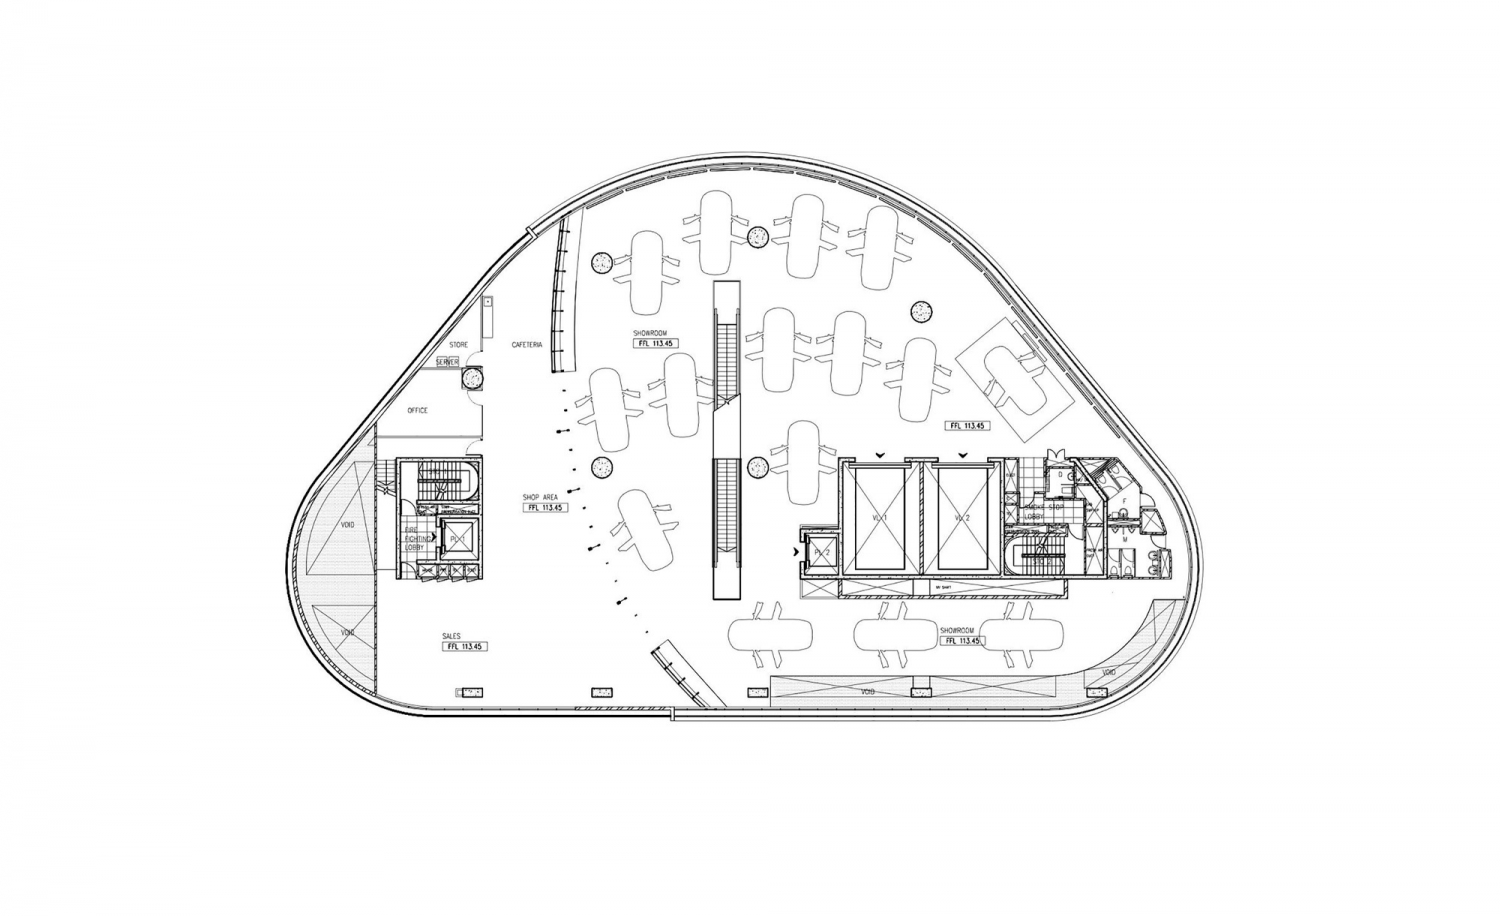
新加坡奥迪展厅平面图

新加坡奥迪展厅平面图

新加坡奥迪展厅平面图

新加坡奥迪展厅平面图

新加坡奥迪展厅平面图

新加坡奥迪展厅平面图

新加坡奥迪展厅平面图

新加坡奥迪展厅平面图

新加坡奥迪展厅平面图

新加坡奥迪展厅平面图

新加坡奥迪展厅剖面图

新加坡奥迪展厅剖面图
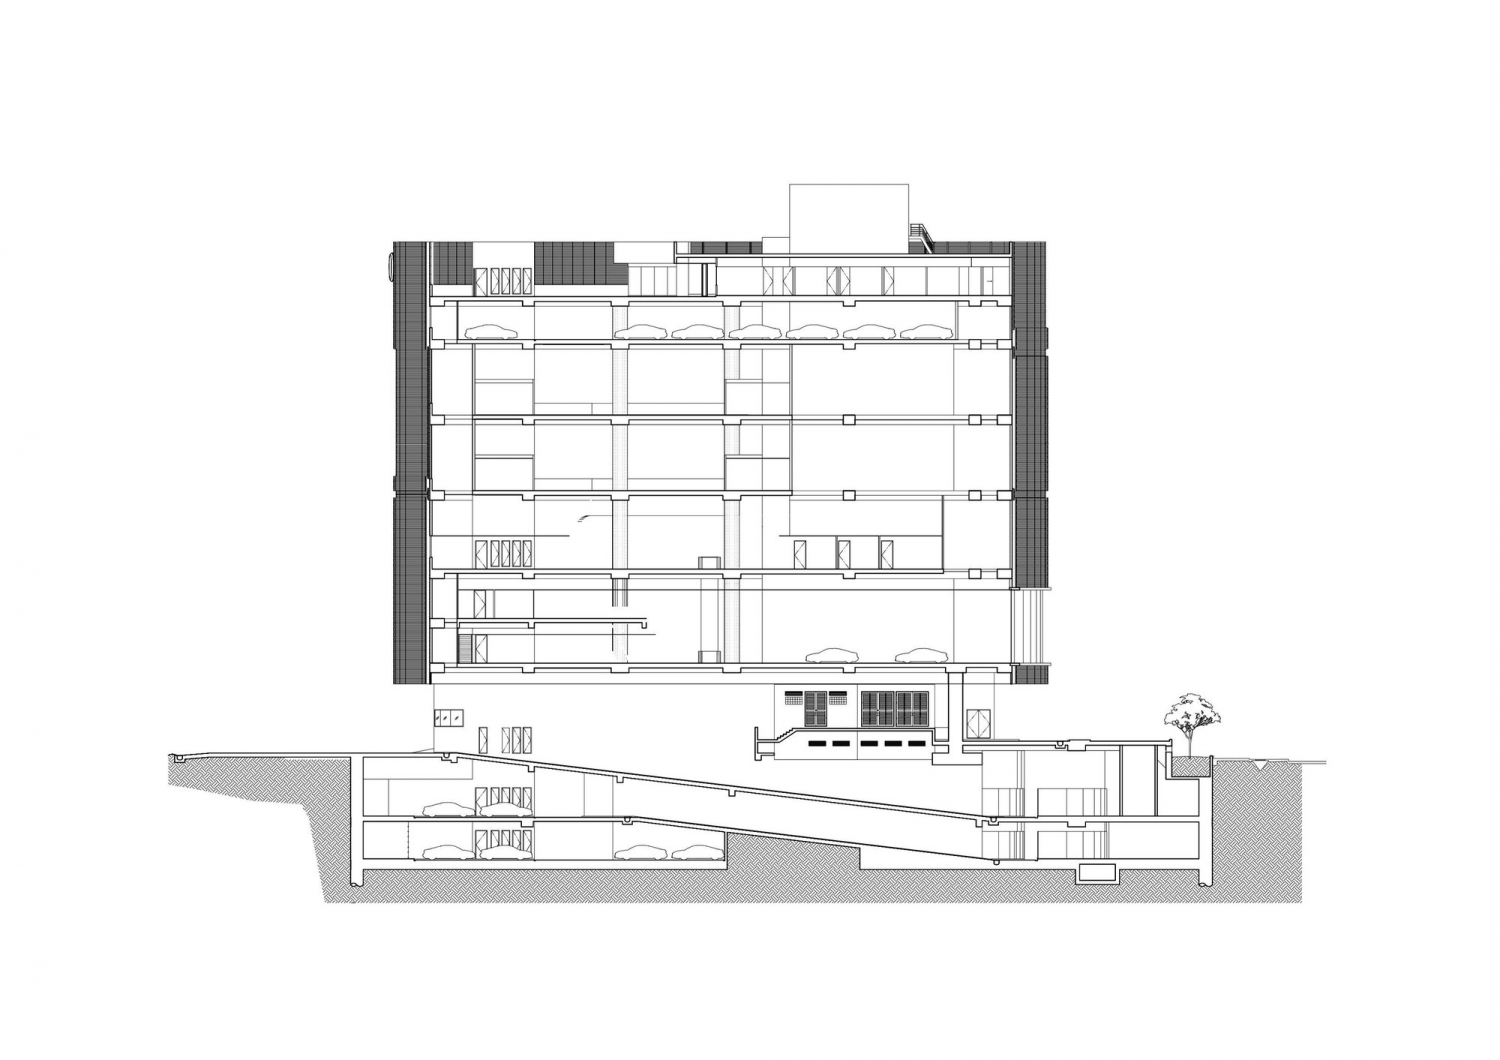
新加坡奥迪展厅剖面图

新加坡奥迪展厅正面图

新加坡奥迪展厅正面图

新加坡奥迪展厅正面图

新加坡奥迪展厅外部实景图
新加坡奥迪展厅外部实景图

新加坡奥迪展厅外部实景图

新加坡奥迪展厅外部实景图

新加坡奥迪展厅外部实景图

新加坡奥迪展厅外部实景图

新加坡奥迪展厅外部夜景实景图

新加坡奥迪展厅外部夜景实景图

新加坡奥迪展厅内部展厅实景图

新加坡奥迪展厅内部展厅实景图

新加坡奥迪展厅内部展厅实景图

新加坡奥迪展厅内部大厅实景图

新加坡奥迪展厅内部展厅实景图

新加坡奥迪展厅内部局部实景图

新加坡奥迪展厅内部局部实景图

新加坡奥迪展厅内部局部实景图

新加坡奥迪展厅内部实景图
新加坡奥迪展厅内部茶水间实景图

新加坡奥迪展厅内部过道实景图
新加坡奥迪展厅平面图
新加坡奥迪展厅平面图

新加坡奥迪展厅平面图

新加坡奥迪展厅平面图

新加坡奥迪展厅平面图

新加坡奥迪展厅平面图

新加坡奥迪展厅平面图

新加坡奥迪展厅平面图

新加坡奥迪展厅平面图

新加坡奥迪展厅平面图

新加坡奥迪展厅平面图

新加坡奥迪展厅剖面图

新加坡奥迪展厅剖面图
新加坡奥迪展厅剖面图

新加坡奥迪展厅正面图

新加坡奥迪展厅正面图

新加坡奥迪展厅正面图
本文来源网络,版权归原作者所有,如有侵权请联系删除