
美国威廉帕特森大学厅/NK Architects
发布于:
America William Paterson University Office
设计方:NK Architects
位置:美国
分类:教育建筑
内容:实景照片
设计团队:Andrew Lewis, Daniel Topping, Mark C. von Bradsky, Stephen P. Aluotto, Robert Harker
图片:21张

这是由NK Architects设计的威廉帕特森大学大学厅,位于树木繁茂的威廉帕特森大学核心区。大学厅的新建重新定义和加强了学术区域的边界。新建筑设定了未来学术核心区更新总体规划发展的基调。该项目的目标是“创建场所氛围;社交活动、知识交流与跨校园互动的视觉焦点”。为此,建筑师在设计中关注开放性、通透性以及连接性三大主题,以实现设计目标。大学厅是护理、公共卫生与交流障碍学系的基地。主要功能为普通学术教室、护理模拟实验室和学术办公室,并配置以咖啡厅、宽敞的协作空间以及一座三层的公共社交区域。这些功能区为该建筑的跨学科使用者提供了丰富的空间,促进社交互动。
译者:筑龙网艾比
In the heart of William Paterson University’s rolling, wooded campus in Wayne, New Jersey, the new University Hall defines and reinvigorates an edge of the academic zone. The new building sets the tone for all future master plan development which focuses on renewal of an ageing academic core. Tasked by the administration with “creating a sense of place; a visual hive of social activity, intellectual investigation and cross-campus interaction” NK Architects responded with a building focused on themes of openness, transparency and connectivity to achieve those goals.University Hall is the new home for the departments of Nursing, Public Health and Communication Disorders. A combination of general academic classrooms, nursing simulation labs and academic offices are anchored by a café, generous unscheduled collaborative spaces and a three-story common social spine. These programmatic elements give the building a rich cross-section of users and spaces that result in an interactive social hub that is widely used by the University community throughout the day.
The building has become the campus’ go-to place to study, collaborate with peers on a project or, simply, to grab a cup of coffee and enjoy the many “see-and-be-seen” opportunities afforded by the design. Visual connection is an important part of that design to reinforce the University’s goal of creating places that encourage informal and unexpected interaction; on display are both the students relaxing in the common areas as well as learning in the laboratories, classrooms and the exciting new teaching pedagogies being tested out in the technology-rich Active Learning Classrooms. In addition to providing an open and interactive atmosphere, numerous sustainable design principles such as ample day lighting and a focus on energy, resource and material efficiency will help the building achieve the University’s goal of a LEED™ Gold Certified building.

美国威廉帕特森大学厅外部实景图

美国威廉帕特森大学厅内部实景图

美国威廉帕特森大学厅内部实景图

美国威廉帕特森大学厅内部实景图

美国威廉帕特森大学厅内部实景图

美国威廉帕特森大学厅内部实景图

美国威廉帕特森大学厅内部实景图

美国威廉帕特森大学厅内部实景图

美国威廉帕特森大学厅内部实景图

美国威廉帕特森大学厅内部实景图

美国威廉帕特森大学厅内部实景图

美国威廉帕特森大学厅内部实景图

美国威廉帕特森大学厅内部实景图

美国威廉帕特森大学厅内部实景图

美国威廉帕特森大学厅内部实景图
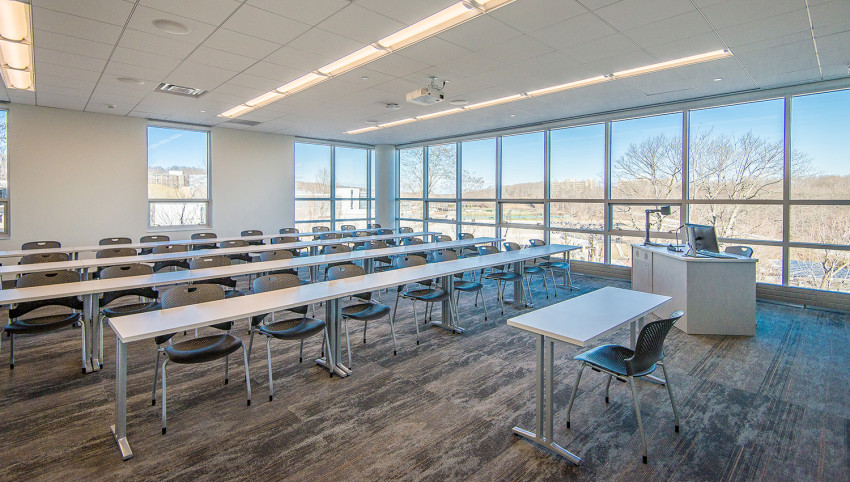
美国威廉帕特森大学厅内部实景图

美国威廉帕特森大学厅内部实景图

美国威廉帕特森大学厅内部实景图

美国威廉帕特森大学厅内部实景图

美国威廉帕特森大学厅内部实景图

美国威廉帕特森大学厅外部实景图

美国威廉帕特森大学厅内部实景图

美国威廉帕特森大学厅内部实景图

美国威廉帕特森大学厅内部实景图

美国威廉帕特森大学厅内部实景图

美国威廉帕特森大学厅内部实景图

美国威廉帕特森大学厅内部实景图

美国威廉帕特森大学厅内部实景图

美国威廉帕特森大学厅内部实景图

美国威廉帕特森大学厅内部实景图

美国威廉帕特森大学厅内部实景图

美国威廉帕特森大学厅内部实景图

美国威廉帕特森大学厅内部实景图

美国威廉帕特森大学厅内部实景图

美国威廉帕特森大学厅内部实景图
美国威廉帕特森大学厅内部实景图

美国威廉帕特森大学厅内部实景图

美国威廉帕特森大学厅内部实景图

美国威廉帕特森大学厅内部实景图

美国威廉帕特森大学厅内部实景图
本文来源网络,版权归原作者所有,如有侵权请联系删除