
芬兰阿尔托大学本科中心改造设计/Arkkitehdit NRT Oy
发布于:
Finland Aalto University Undergraduate Center Transformation Design
设计方:Arkkitehdit NRT Oy
位置:芬兰
分类:教育建筑
内容:实景照片
图片:18张
摄影师:Tuomas Uusheimo

这是由Arkkitehdit NRT Oy设计的阿尔托大学本科中心改造项目,位于芬兰的埃斯波。2010年,三所大学合并为阿尔托大学,原Helsinki理工大学的主楼在新新校园里担当新的角色。Otaniemi大学校园由建筑师阿尔瓦•阿尔托设计,被誉为阿尔托大学,设有工程、商业、艺术与设计等专业。整个建筑需要重新改造,使其满足现代大学的需求,提高可达性及教育空间的灵活性。该建筑设有2-4层楼高不等,以解决独立建筑中校园复杂的功能需求,不同的小庭院营造变化的空间节奏,富有美国特色的封闭式校园路径串联重要的建筑,如图书馆、商店等。
译者:筑龙网艾比
From the architect. The former main building of the Helsinki University of Technology took on a new role when three universities
were merged as Aalto University in 2010. The Otaniemi Campus designed by Alvar Aalto was chosen as the shared home of the Aalto Schools of Engineering, Business and
Arts & Design.The main building was originally completed in two stages in 1964 and 1974. The entire building was in need of renovation to bring it up to a modern-day university’s needs, including improved accessibility and flexible educational spaces. Some facilities were repurposed as they no longer served their original function. The HVAC systems, safety exits and fixtures were also in need of modernization.
Renovating such a prestigious landmark – exemplifying as it does a ‘total work of art’ – was a challenge. With the advent of flexible working and learning practices, old buildings – even masterpieces – must adapt to changing user needs to maintain their value. Retrofitting flexible educational spaces in an old building without altering the original architectural concept is difficult, however. The building required new HVAC systems and safety exits for which no space was allocated in the original plan. Architects NRT showed exemplary skill in overcoming these challenges in their tailored planning and execution.
Each wing – variably 2-4 storeys high – is designed to function as a separate building linked to the campus complex. The main volume is rhythmically articulated by small courtyards. Aalto envisioned a leafy, American-style enclosed campus with paths traversing the yards between the main building, library and shop. The striking, auditorium-like roof of the low-rise main building is an iconic campus landmark
The main façades, spatial logic and detailing were fully preserved, with the entrance hall, auditorium and main cor- ridors superbly restored to their former glory. The workroom wings underwent heavier modifications, with spaces opened up for greater flexibility. Most of the new ventilation engine rooms are now located in the basement, maintaining the hori-zontal profile of the teaching wings. The architects preserved the most valuable features of the architecture in a logical hierarchy. The laboratories, studios and lecture rooms were converted into open spaces that can be furnished adaptably to serve group learning activities. The open-plan work hubs are spatially ingenious, though the furniture could be more inspiring and better balanced with the architecture.
Today the architect is no longer a ‘creative genius’ so much as a ‘master negotiator’ who strikes a balance between the project’s architectural aspirations, the wishes of various user groups and other practical requirements. In this project, Architects NRT successfully reconciled goals that were to some extent contradictory. The building was still in use by the university when the renovations began, and its user base expanded after the school became part of Aalto University. NRT did excellent work in catering to the needs of all of
the school’s faculties in this ambitious renovation project.

芬兰阿尔托大学本科中心改造设计外部实景图

芬兰阿尔托大学本科中心改造设计内部实景图

芬兰阿尔托大学本科中心改造设计内部实景图

芬兰阿尔托大学本科中心改造设计内部实景图

芬兰阿尔托大学本科中心改造设计内部实景图

芬兰阿尔托大学本科中心改造设计内部实景图

芬兰阿尔托大学本科中心改造设计内部实景图
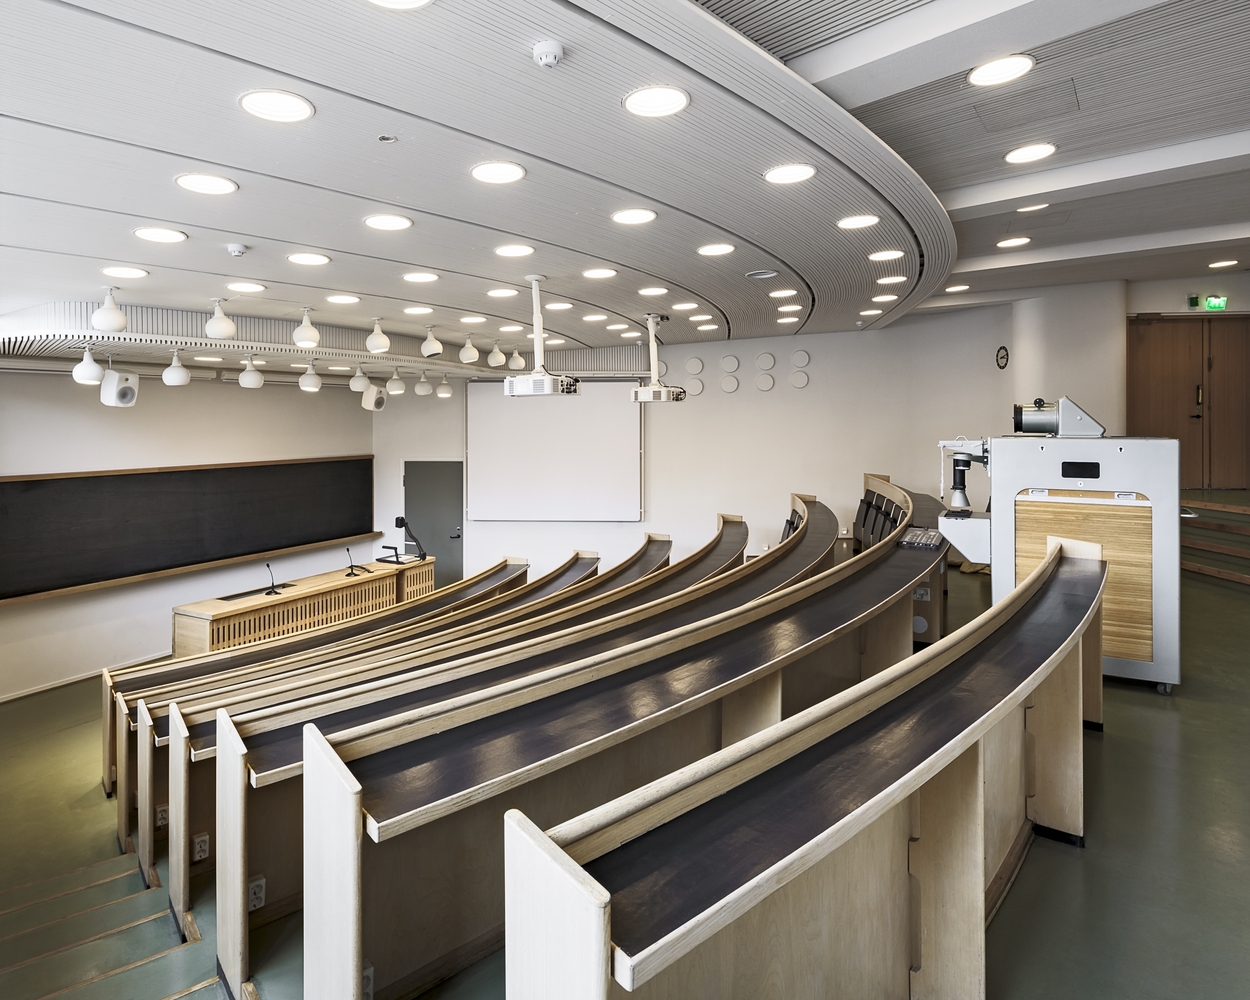
芬兰阿尔托大学本科中心改造设计内部实景图

芬兰阿尔托大学本科中心改造设计内部实景图

芬兰阿尔托大学本科中心改造设计内部实景图

芬兰阿尔托大学本科中心改造设计内部实景图

芬兰阿尔托大学本科中心改造设计内部实景图

芬兰阿尔托大学本科中心改造设计内部实景图

芬兰阿尔托大学本科中心改造设计内部实景图

芬兰阿尔托大学本科中心改造设计内部实景图

芬兰阿尔托大学本科中心改造设计平面图

芬兰阿尔托大学本科中心改造设计平面图

芬兰阿尔托大学本科中心改造设计外部实景图

芬兰阿尔托大学本科中心改造设计内部实景图

芬兰阿尔托大学本科中心改造设计内部实景图

芬兰阿尔托大学本科中心改造设计内部实景图

芬兰阿尔托大学本科中心改造设计内部实景图

芬兰阿尔托大学本科中心改造设计内部实景图

芬兰阿尔托大学本科中心改造设计内部实景图
芬兰阿尔托大学本科中心改造设计内部实景图

芬兰阿尔托大学本科中心改造设计内部实景图

芬兰阿尔托大学本科中心改造设计内部实景图

芬兰阿尔托大学本科中心改造设计内部实景图

芬兰阿尔托大学本科中心改造设计内部实景图

芬兰阿尔托大学本科中心改造设计内部实景图

芬兰阿尔托大学本科中心改造设计内部实景图

芬兰阿尔托大学本科中心改造设计内部实景图

芬兰阿尔托大学本科中心改造设计平面图

芬兰阿尔托大学本科中心改造设计平面图
本文来源网络,版权归原作者所有,如有侵权请联系删除