
韩国首尔大学音乐学院/Wooridongin Architects
发布于:
Korea Seoul National University Music of School
设计方:Wooridongin Architects
位置:韩国 首尔
分类:教育建筑
内容:实景照片
合作方:J & J Architects Inc.
图片:21张
摄影师:Kim Jae-Kyeong

这是由Wooridongin Architects设计的首尔大学音乐学院。该项目位于Baebong山脚下的首尔大学校园边缘。建筑被小池塘和户外舞台包围着,前面是Baebong山脉,而后面是可俯瞰整个首尔大学校园的绝佳观景点。该项目过去曾是回收处理工厂。这次开发希望能减少对自然景观和现有的城市绿色空间的破坏,因此要遵守现状设施边界内的相关规划规范要求。音乐厅位于建筑的顶层,这样可以让音乐厅拥有最好的风景,同时这里也布置了音乐学院最重要的功能元素,教室和排练房被放在了较低的楼层中。中庭位于底层的中央空间里,在这里能够看到整个Baebong山脉的风光。
译者:筑龙网艾比
From the architect. The project is located at the edge of the campus where the Baebong Mountain starts in Seoul, Korea. The project is enclosed by small pond and outdoor stage, in the front, and Baebong Mountain, in the back, which make the location a great spot to overlook the whole campus of University of Seoul. Before the project, the location was used for recycling disposal plant. The project was initiated with the mindset of minimizing the damage to the mountain and green space of the city so that the planning was limited within the boundary of existing facility.
The concert hall is placed on the top floor, planned to have the best scenic view as well as its function as a concert hall, to meet the importance within the department of music, lecture and rehearsing rooms were placed in the lower volume of the building. An atrium is placed in the center of the bottom volume to empty the volume through to introduce the view of Baebong Mountain into the space. The terraced atrium is the leading space towards the concert hall. The atrium space also acts as a buffer zone that separates the rehearsing space from the other functions of the project. Curved walls of the atrium help the visitors to readily reach into different levels.
The colonnade of the front and each sides of the concert hall is reflecting the image of oak trees in Baebong Mountain so that the visitors can indirectly experience the forest inside. The material of the exterior was initially to be rough textured concrete mimicking the patterns of pine boards, yet it was changed to black stone and oxidized stainless steel plates to perceive ease of construction.

韩国首尔大学音乐学院外部实景图

韩国首尔大学音乐学院外部实景图
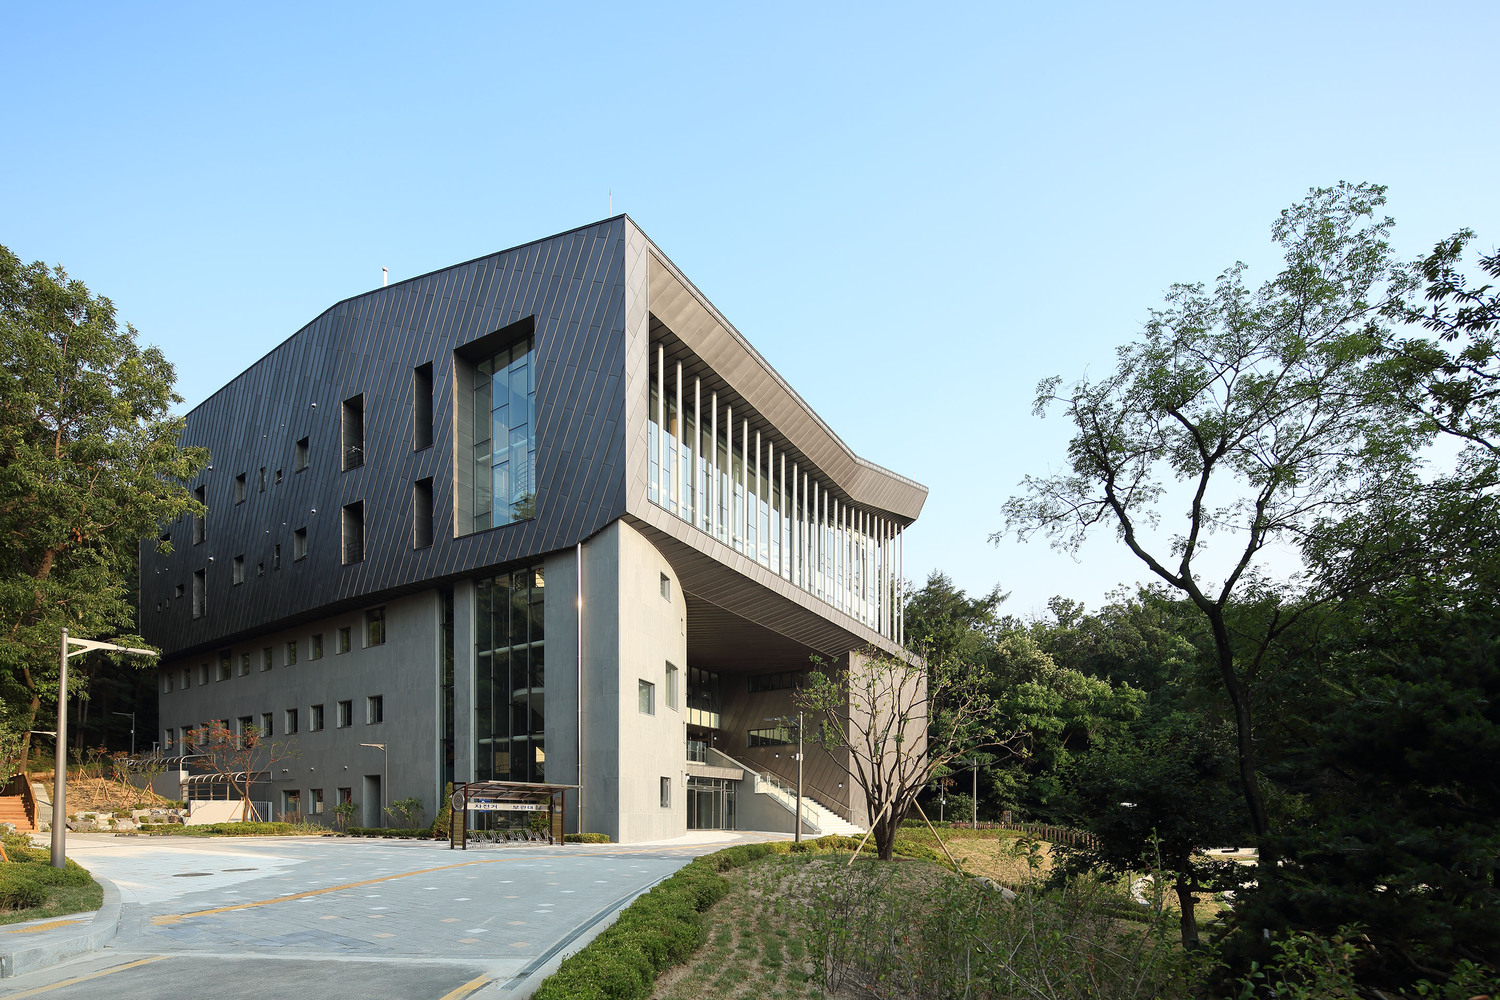
韩国首尔大学音乐学院外部实景图

韩国首尔大学音乐学院外部实景图

韩国首尔大学音乐学院外部实景图

韩国首尔大学音乐学院外部实景图
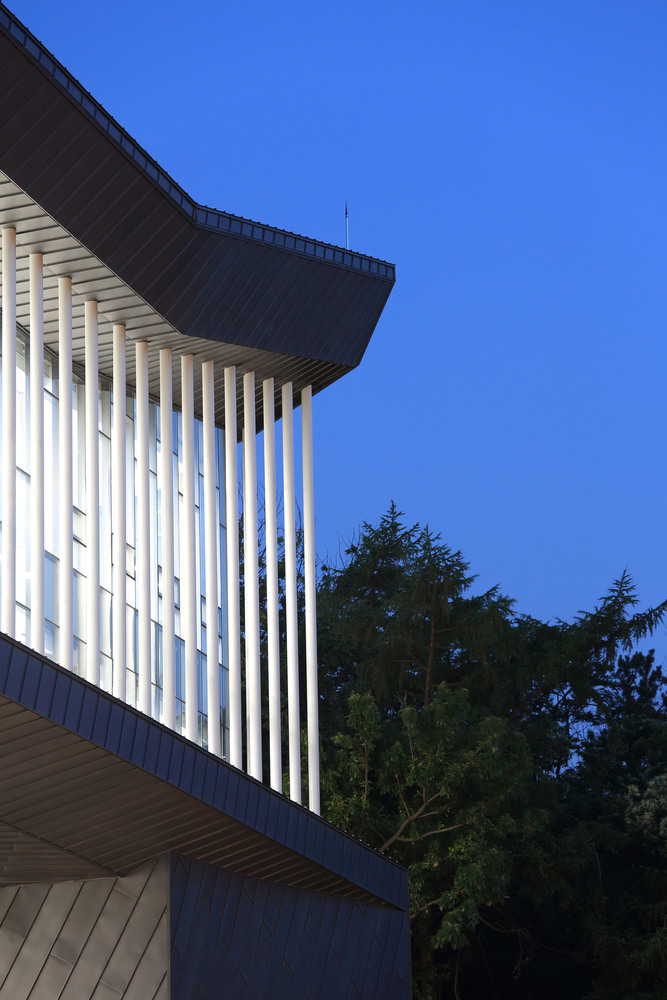
韩国首尔大学音乐学院外部夜景实景图
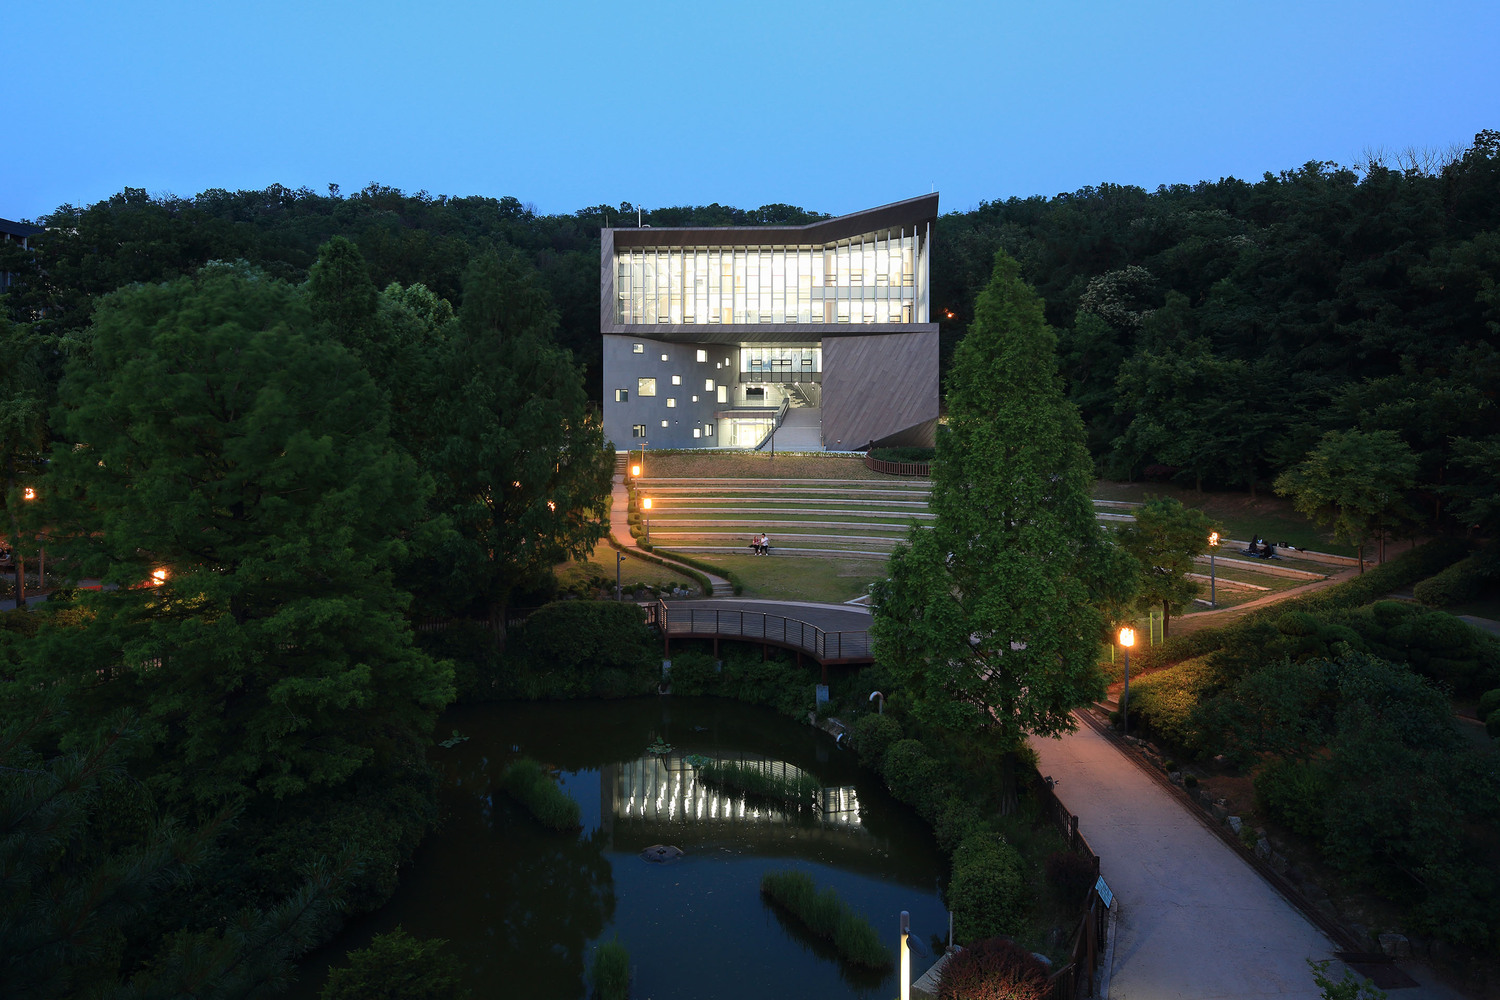
韩国首尔大学音乐学院外部夜景实景图

韩国首尔大学音乐学院外部夜景实景图

韩国首尔大学音乐学院内部实景图

韩国首尔大学音乐学院内部实景图

韩国首尔大学音乐学院内部实景图

韩国首尔大学音乐学院内部实景图

韩国首尔大学音乐学院内部实景图

韩国首尔大学音乐学院平面图

韩国首尔大学音乐学院平面图

韩国首尔大学音乐学院平面图

韩国首尔大学音乐学院平面图

韩国首尔大学音乐学院平面图

韩国首尔大学音乐学院剖面图

韩国首尔大学音乐学院外部实景图

韩国首尔大学音乐学院外部实景图
韩国首尔大学音乐学院外部实景图

韩国首尔大学音乐学院外部实景图

韩国首尔大学音乐学院外部实景图

韩国首尔大学音乐学院外部实景图
韩国首尔大学音乐学院外部夜景实景图
韩国首尔大学音乐学院外部夜景实景图

韩国首尔大学音乐学院外部夜景实景图

韩国首尔大学音乐学院内部实景图

韩国首尔大学音乐学院内部实景图

韩国首尔大学音乐学院内部实景图

韩国首尔大学音乐学院内部实景图

韩国首尔大学音乐学院内部实景图

韩国首尔大学音乐学院平面图

韩国首尔大学音乐学院平面图

韩国首尔大学音乐学院平面图

韩国首尔大学音乐学院平面图

韩国首尔大学音乐学院平面图

韩国首尔大学音乐学院剖面图
本文来源网络,版权归原作者所有,如有侵权请联系删除