
法国BIOPOLE生物科技商务楼/PERIPHERIQUES Architectes
发布于:
France BIOPOLE Biotechnology business building
设计方:PERIPHERIQUES Architectes
位置:法国
分类:商业建筑
内容:实景照片
建筑设计负责人:Anne-Françoise Jumeau + Emmanuelle Marin + David Trottin
成本:6M € not including VAT
委托方:Territoires & Développement, representative acting on behalf of Métropole
图片:32张
摄影师:Luc Boegly

这是由PERIPHERIQUES Architectes设计的BIOPOLE生物科技商务楼。建筑师决定从城市植入和建筑表情着手,组成一个围合式的建筑形式。该项目需要保护公司机密性而又具有美观的立面。首层围绕着绿化中庭组织,这个空间具有良好的朝向,可达性高,便于人们休息和接待。一个大楼梯局部连接首层平面和停车场。室外,建筑立面裹以一道保护和过滤的围合系统,形成一道正弦线条的、感光的而且密集的表皮,同时也是遮盖物。这个正弦线条状的木构之间的空隙产生了一个动态的流水效果。
译者: 艾比
From the architect. The side that we have taken in the urban implantation as well as in the architectural expression consists in an large quadrangle around an atrium-patio. The ambivalent need to create a program preserving the confidentiality of the companies and in the same time providing a good façade isolation leads to a sort of a « fortified » architecture which is being quite the opposite of the desired convivial working space.
We have got around this obstacle by proposing an organisation around a partially planted atrium situated on the first floor. Given the good orientation, this space would be at the same time an access, a space to relax and an opening to the reception. A large staircase partially planted links it to the ground floor plan and to the parking. This patio is the reference space of our project.On the exterior, the façade is covered by a protection and filtering architectural envelope . The sinusoidal stiles forme a sensitive, thick skin that is also a canopy. The gap created in superposition of the sinusoidal timber frame with the vertical stiles of the passageways produces a dynamic watering effect.
The Biopôle consists in two noble levels and a technical terrasse based in retreat, organised around the central lanscape atium.The interior fitting that we propose is totally fexible and rational. The building is based on a frame of 1m55 of spacing which determines the structure implantation, the façades, the subdivisions, etc… The project owes to be perfectly rational. Allied to the frame, the perfect square plan is controled in an annual disposition. This organisation allows a total flexibility in the interior fitting in the service of the young companies in creation phase.

法国BIOPOLE生物科技商务楼外部实景图

法国BIOPOLE生物科技商务楼外部实景图

法国BIOPOLE生物科技商务楼外部局部实景图

法国BIOPOLE生物科技商务楼外部局部实景图

法国BIOPOLE生物科技商务楼外部局部实景图

法国BIOPOLE生物科技商务楼外部局部实景图

法国BIOPOLE生物科技商务楼外部局部实景图

法国BIOPOLE生物科技商务楼外部局部实景图

法国BIOPOLE生物科技商务楼外部夜景实景图

法国BIOPOLE生物科技商务楼内部空间实景图

法国BIOPOLE生物科技商务楼内部空间实景图

法国BIOPOLE生物科技商务楼内部空间实景图

法国BIOPOLE生物科技商务楼内部空间实景图

法国BIOPOLE生物科技商务楼内部空间实景图

法国BIOPOLE生物科技商务楼内部过道实景图
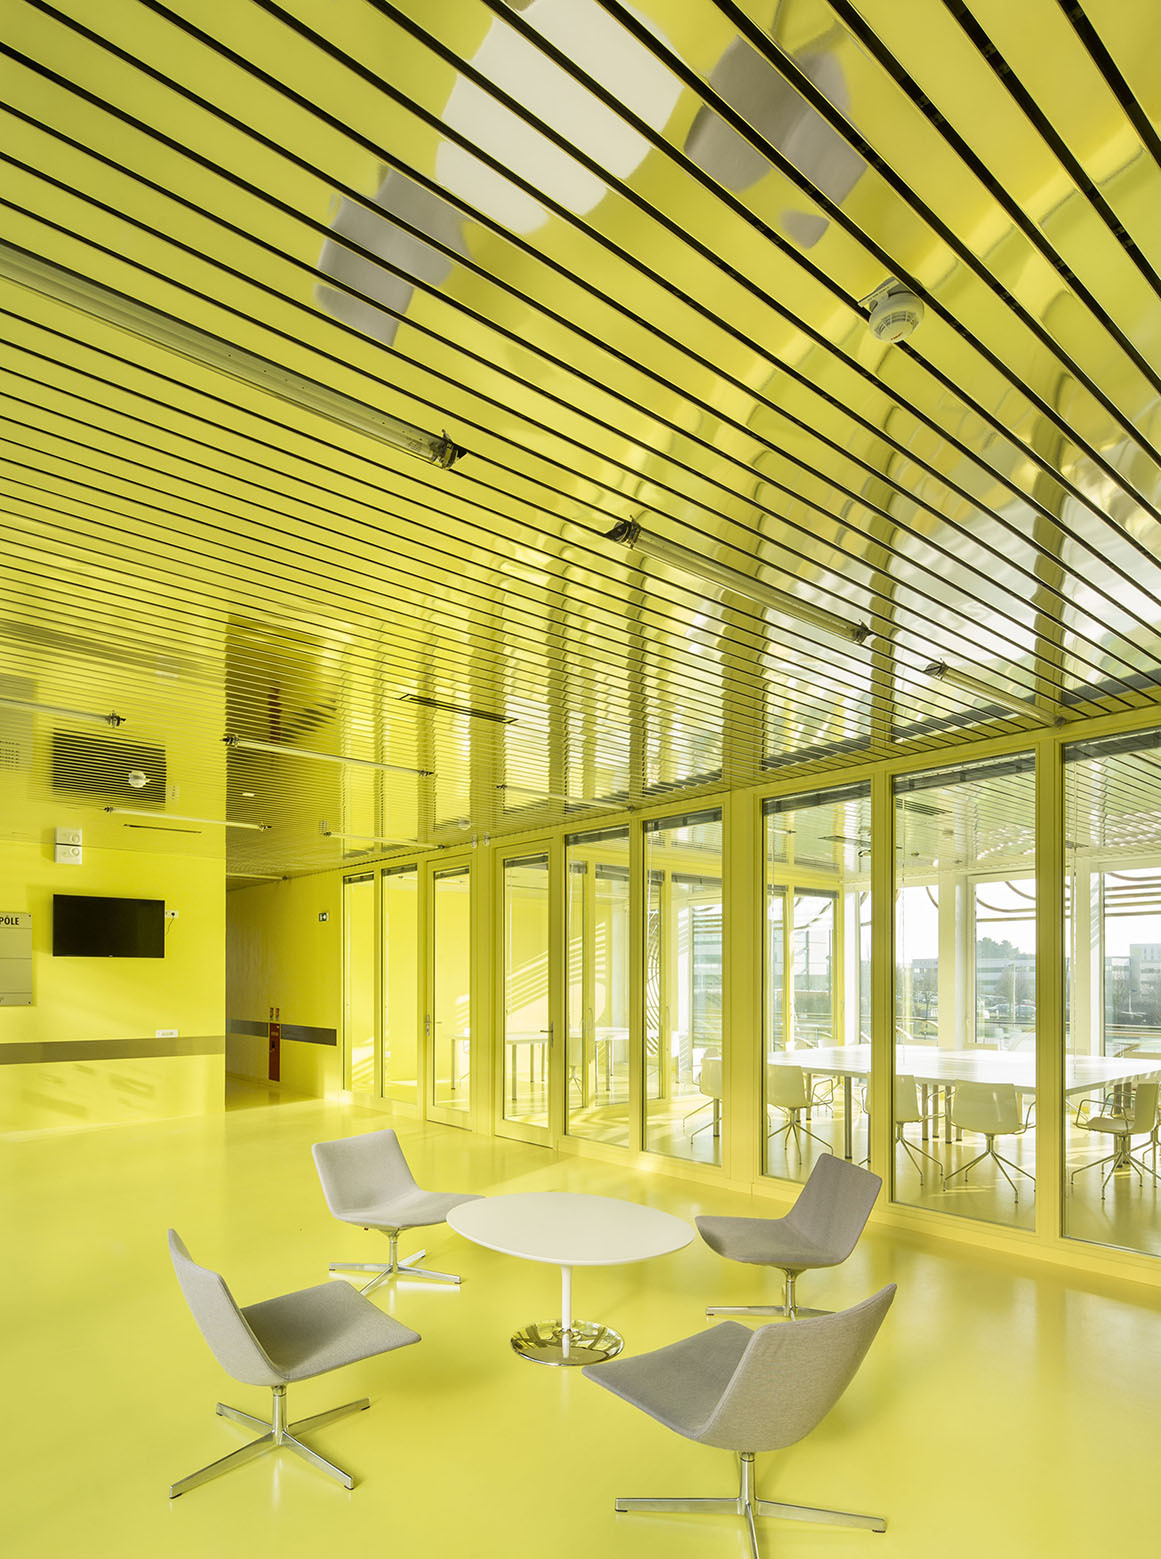
法国BIOPOLE生物科技商务楼内部实景图

法国BIOPOLE生物科技商务楼内部实景图

法国BIOPOLE生物科技商务楼内部实景图

法国BIOPOLE生物科技商务楼内部实景图

法国BIOPOLE生物科技商务楼模型图

法国BIOPOLE生物科技商务楼平面图

法国BIOPOLE生物科技商务楼平面图

法国BIOPOLE生物科技商务楼平面图

法国BIOPOLE生物科技商务楼平面图

法国BIOPOLE生物科技商务楼平面图

法国BIOPOLE生物科技商务楼立面图

法国BIOPOLE生物科技商务楼分析图

法国BIOPOLE生物科技商务楼立面图

法国BIOPOLE生物科技商务楼立面图

法国BIOPOLE生物科技商务楼立面图

法国BIOPOLE生物科技商务楼剖面图

法国BIOPOLE生物科技商务楼外部实景图

法国BIOPOLE生物科技商务楼外部实景图

法国BIOPOLE生物科技商务楼外部局部实景图

法国BIOPOLE生物科技商务楼外部局部实景图

法国BIOPOLE生物科技商务楼外部局部实景图

法国BIOPOLE生物科技商务楼外部局部实景图

法国BIOPOLE生物科技商务楼外部局部实景图

法国BIOPOLE生物科技商务楼外部局部实景图

法国BIOPOLE生物科技商务楼外部夜景实景图

法国BIOPOLE生物科技商务楼内部空间实景图

法国BIOPOLE生物科技商务楼内部空间实景图

法国BIOPOLE生物科技商务楼内部空间实景图

法国BIOPOLE生物科技商务楼内部空间实景图

法国BIOPOLE生物科技商务楼内部空间实景图

法国BIOPOLE生物科技商务楼内部过道实景图
法国BIOPOLE生物科技商务楼内部实景图

法国BIOPOLE生物科技商务楼内部实景图

法国BIOPOLE生物科技商务楼内部实景图

法国BIOPOLE生物科技商务楼内部实景图

法国BIOPOLE生物科技商务楼模型图

法国BIOPOLE生物科技商务楼平面图

法国BIOPOLE生物科技商务楼平面图

法国BIOPOLE生物科技商务楼平面图

法国BIOPOLE生物科技商务楼平面图

法国BIOPOLE生物科技商务楼平面图

法国BIOPOLE生物科技商务楼立面图

法国BIOPOLE生物科技商务楼分析图

法国BIOPOLE生物科技商务楼立面图

法国BIOPOLE生物科技商务楼立面图

法国BIOPOLE生物科技商务楼立面图

法国BIOPOLE生物科技商务楼剖面图
本文来源网络,版权归原作者所有,如有侵权请联系删除