
荷兰黄金交易市场/Liong Lie Architects
发布于:
Netherlands gold bullion market
设计方:Liong Lie Architects
位置:荷兰
分类:商业建筑
内容:实景照片
设计团队:Liong Lie, Roeland de Jong, Martijn Huijts, Rajiv Sewtahal, Michael Schuurman, Jakub Pakos
图片:14张
摄影师:Hannah Anthonysz

这是由Liong Lie Architects设计的荷兰黄金交易市场,位于荷兰贝佛维克。这是欧洲最大的室内黄金交易市场,务于黄金交易商和金匠。建筑外观是一个35米长的立面,让游客可以轻易看到并快速找到。入口被清晰标识。在这里,真正的黄金珍品均是安全展出的。与建筑外观的张扬相比,室内的设计十分低调,一切都是黑色的,即使是反光地板和天花板。结合照明系统,让展出珠宝成为聚焦点,这就是主要的设计意图。建筑及周边环境以安全而“冲击”的保护方式进行设计,金色的三角形浮雕板不仅是功能性的,三角形的造型还有助提升立面设计感,与黄金市场的特色相符合。
译者: 艾比
The Bazaar in Beverwijk, The Netherlands, the biggest indoor market of Europe, is our client. The Goud souk (“Gold souk”) will be the new building for the gold dealers and goldsmiths, who now gather each week-end along the Goudstraat (“Goldstreet”) at the Eastern Market of the Bazaar.The exterior is defined by a 35 meter long facade that explains the visitors in a glance what they can find here: all that glitters is gold! The entrance is clearly marked. Here, the ‘nugget of gold’ has opened up to provide access to the ‘cave’ where the real golden treasures are safely displayed.
Contrary to the exterior of the building, which is very visible and prominent, the design of the interior is very modest. Everything is black, even the reflective floors and ceiling. In combination with the lighting, the attention is directed to the shining of the displayed jewelry of the gold dealers! And in the end, that is what it’s all about.The building and its surroundings are designed in such a way with safety and ‘crash’ protection as part of the design. The inverted pyramids aren’t just functional – because of their triangular form they also enhance the design of the facade and match with the character of the Goud souk.
Concept development in collaboration with Leaders against routine.The golden facade of the Goud souk consists of relief panels with a triangular pattern. By repeating these panels throughout the whole facade with a varied orientation, a very diverse facade emerges, a real eye catcher. Thanks to the lighting between the panels, the golden facade shimmers day and night.
The power of the layout design of the interior of the Goud souk is the simplicity: the faceted form of the display cases provides a very large show case surface and excellent visibility. The displays of the jewelry are in fact extended into the hall.The Goud souk is completed beginning of 2015. The client and future tenants are very positive and enthousiastic about the plan, especially about the design and the visual experience. Only one big hall, with just gold dealers, a very strong concept for both tenants and visitors of the Goud souk. And all this in a building that looks like a gold bar, with a secret cave inside, containing the loot of the forty thieves.

荷兰黄金交易市场外部实景图
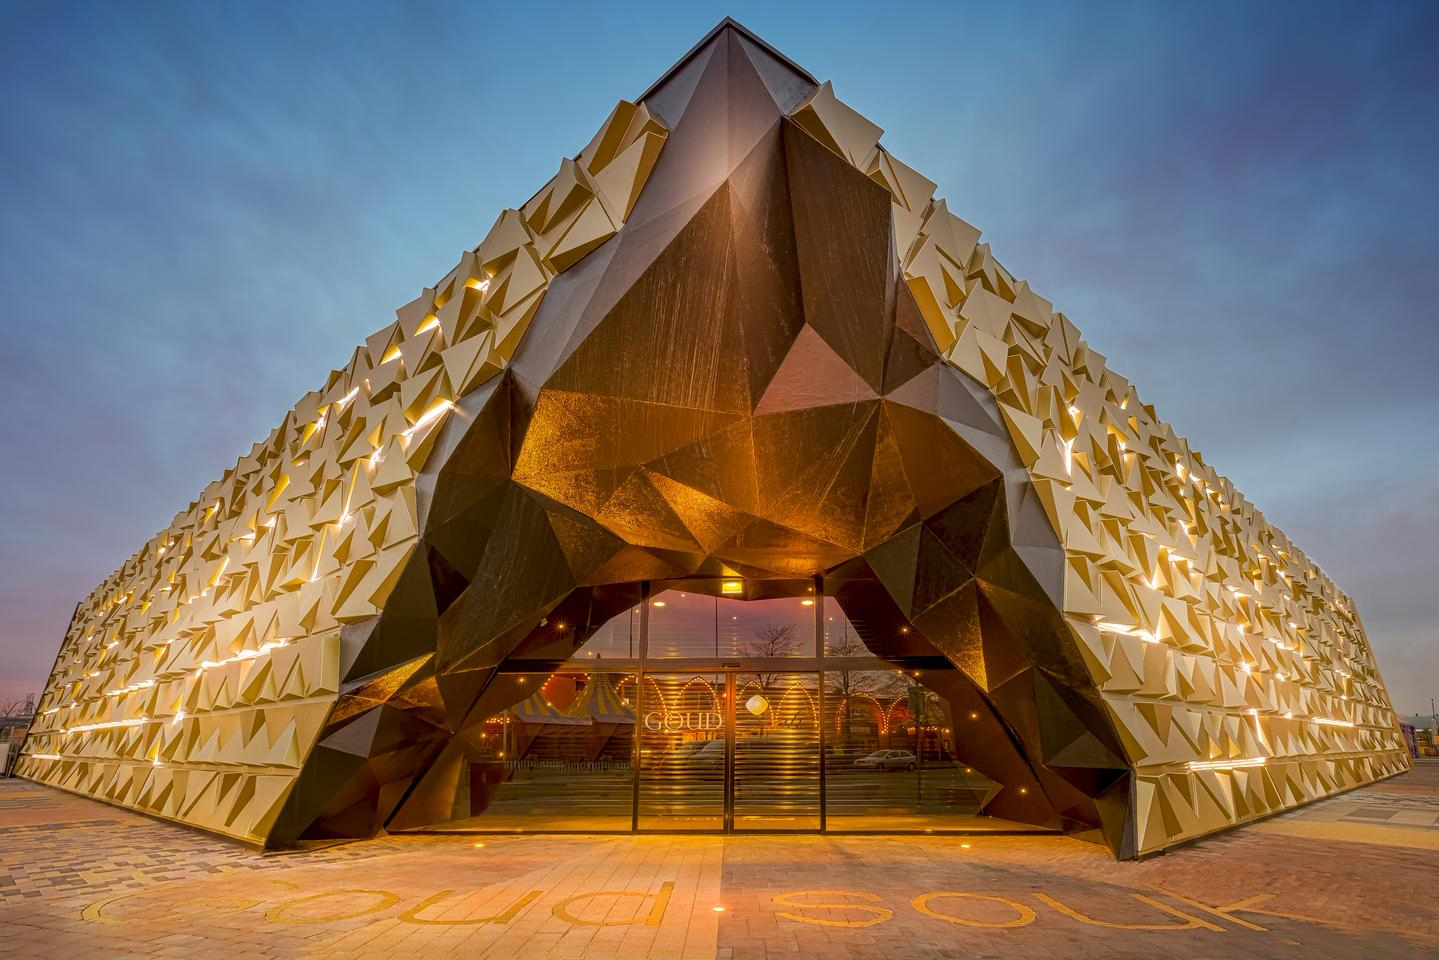
荷兰黄金交易市场外部实景图

荷兰黄金交易市场外部实景图

荷兰黄金交易市场外部实景图
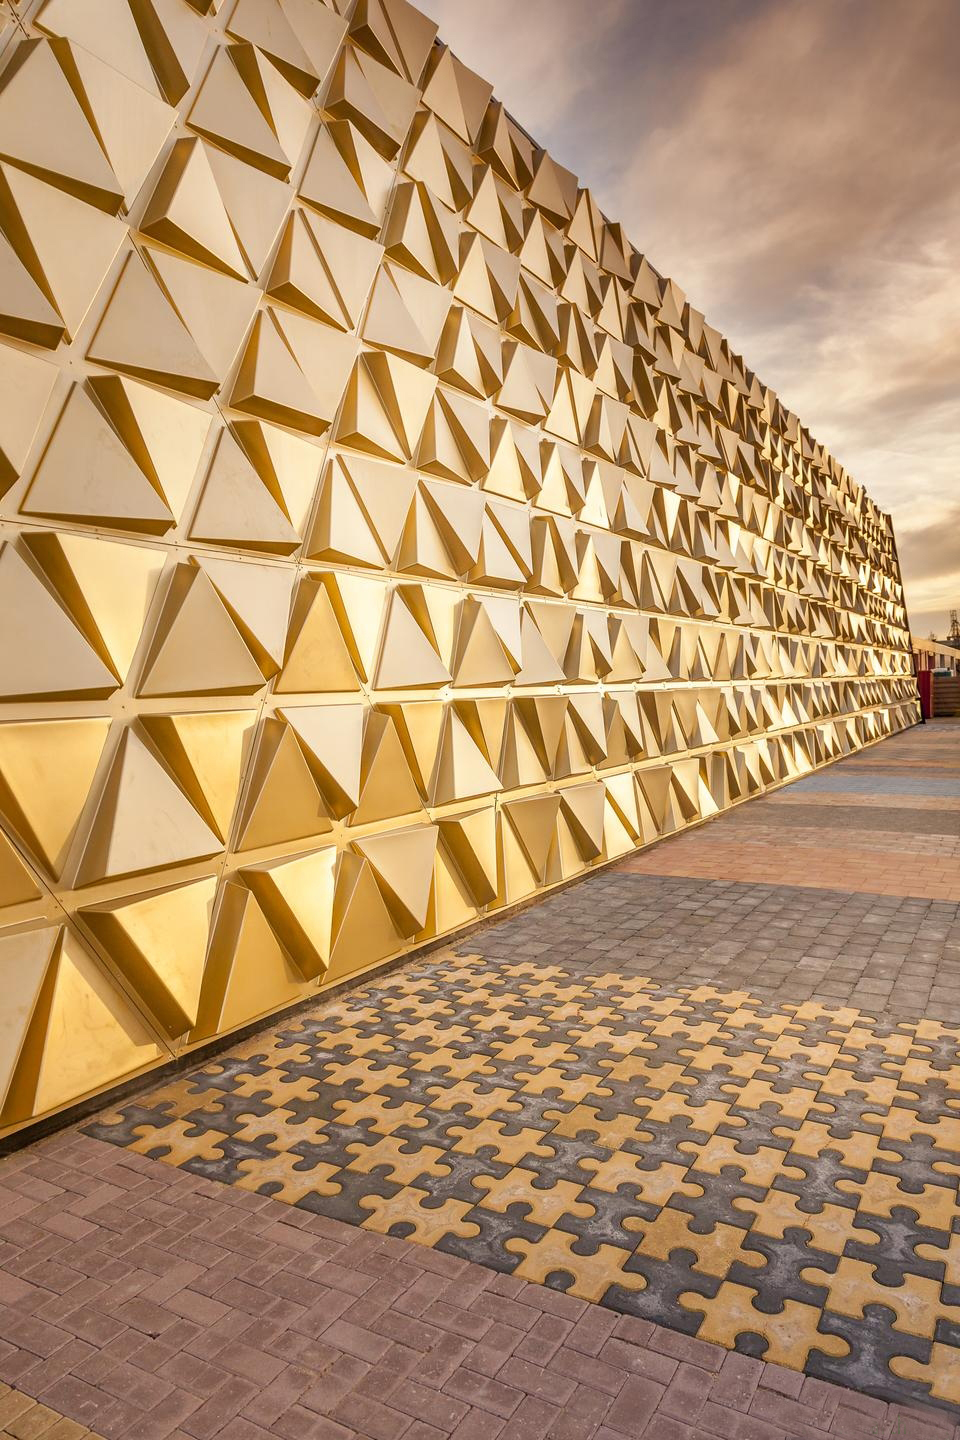
荷兰黄金交易市场外部实景图

荷兰黄金交易市场外部局部实景图

荷兰黄金交易市场外部局部实景图

荷兰黄金交易市场内部实景图

荷兰黄金交易市场内部实景图

荷兰黄金交易市场内部实景图

荷兰黄金交易市场平面图

荷兰黄金交易市场平面图

荷兰黄金交易市场分析图

荷兰黄金交易市场外部实景图
荷兰黄金交易市场外部实景图

荷兰黄金交易市场外部实景图

荷兰黄金交易市场外部实景图
荷兰黄金交易市场外部实景图

荷兰黄金交易市场外部局部实景图

荷兰黄金交易市场外部局部实景图

荷兰黄金交易市场内部实景图

荷兰黄金交易市场内部实景图

荷兰黄金交易市场内部实景图

荷兰黄金交易市场平面图

荷兰黄金交易市场平面图

荷兰黄金交易市场分析图
本文来源网络,版权归原作者所有,如有侵权请联系删除