
美国Crossroads艺术与科学学校/Frederick Fisher and Partners
发布于:
Mexico Crossroads Art and Science school
设计方:Frederick Fisher and Partners
位置:美国
分类:教育建筑
内容:实景照片
设计团队:Frederick Fisher, Joseph Coriaty, Hector Semidey, Marisa Kurtzman
图片:20张
摄影师:Jeremy Bittermann

这是由Frederick Fisher and Partners设计的Crossroads艺术与科学学校,位于美国圣塔莫尼卡。作为近20年来主校区的首座新建建筑,这座科学教育研究大楼总建筑面积达25000平方英尺,将为该学校的高中与初中学生提供科学教学的主要基地。该项目的区位以及与学校、高速公路之间的关系,创建了地标建筑与目的地的发展潜能。该建筑设有7间高中部的科学课室、5间初中部的科学课室、3间教室备课室、1间学生自习室、通风用房,以及1座内配置了2间项目室和1间户外实验室的项目馆(Projects Pavilion)。
译者:筑龙网艾比
Frederick Fisher and Partners was selected to design the new Science Education & Research Facility for the Crossroads School for Arts & Sciences in Santa Monica. As the first new building to be constructed at the school’s main campus in nearly 20 years, the Science Education & Research Facility is 25,000 sf and serves the school’s Upper and Middle School students as their primary science facility. Its location and relationship to the urban campus and freeway create opportunities as both a promotional beacon and destination.
FFP led the design effort, which was a community effort that involved Crossroads alumni, students, faculty, staff and administrators every step of the way. FFP also worked closely with Morley Builders to manage this project so that construction schedule coincided with the school’s summer break to minimize disturbance of the regular school functions. The facility includes seven Upper School science classrooms, five Middle School science classrooms, three faculty prep rooms, one student study area, a fume hood room and a Projects Pavilion that features two project classrooms and one outdoor living laboratory. Exterior hallways and public terraces featuring slate blackboards extend the learning environment outside the classrooms. To the north of the building, a new plaza serves as an all-school gathering place for events and recreation. The plaza features a solar clock and a butterfly garden by Landscape Architect Pamela Burton. Atop the Pavilion rests a hyperbolic paraboloid sculpture by esteemed environmental artist Ned Kahn, who created the piece as a visual reminder of the hidden interplay between wind and gravity. In addition to meeting Crossroads’ strict sustainability guidelines, the facility also features energy-generating photovoltaic panels embedded into the glass curtain wall, recycled denim insulation throughout, LED light fixtures and ample natural light, a storm-water filtration system and energy-efficient plumbing and a roof garden.

美国Crossroads艺术与科学学校外部实景图

美国Crossroads艺术与科学学校外部实景图

美国Crossroads艺术与科学学校外部实景图

美国Crossroads艺术与科学学校外部实景图

美国Crossroads艺术与科学学校外部实景图

美国Crossroads艺术与科学学校局部实景图

美国Crossroads艺术与科学学校内部实景图
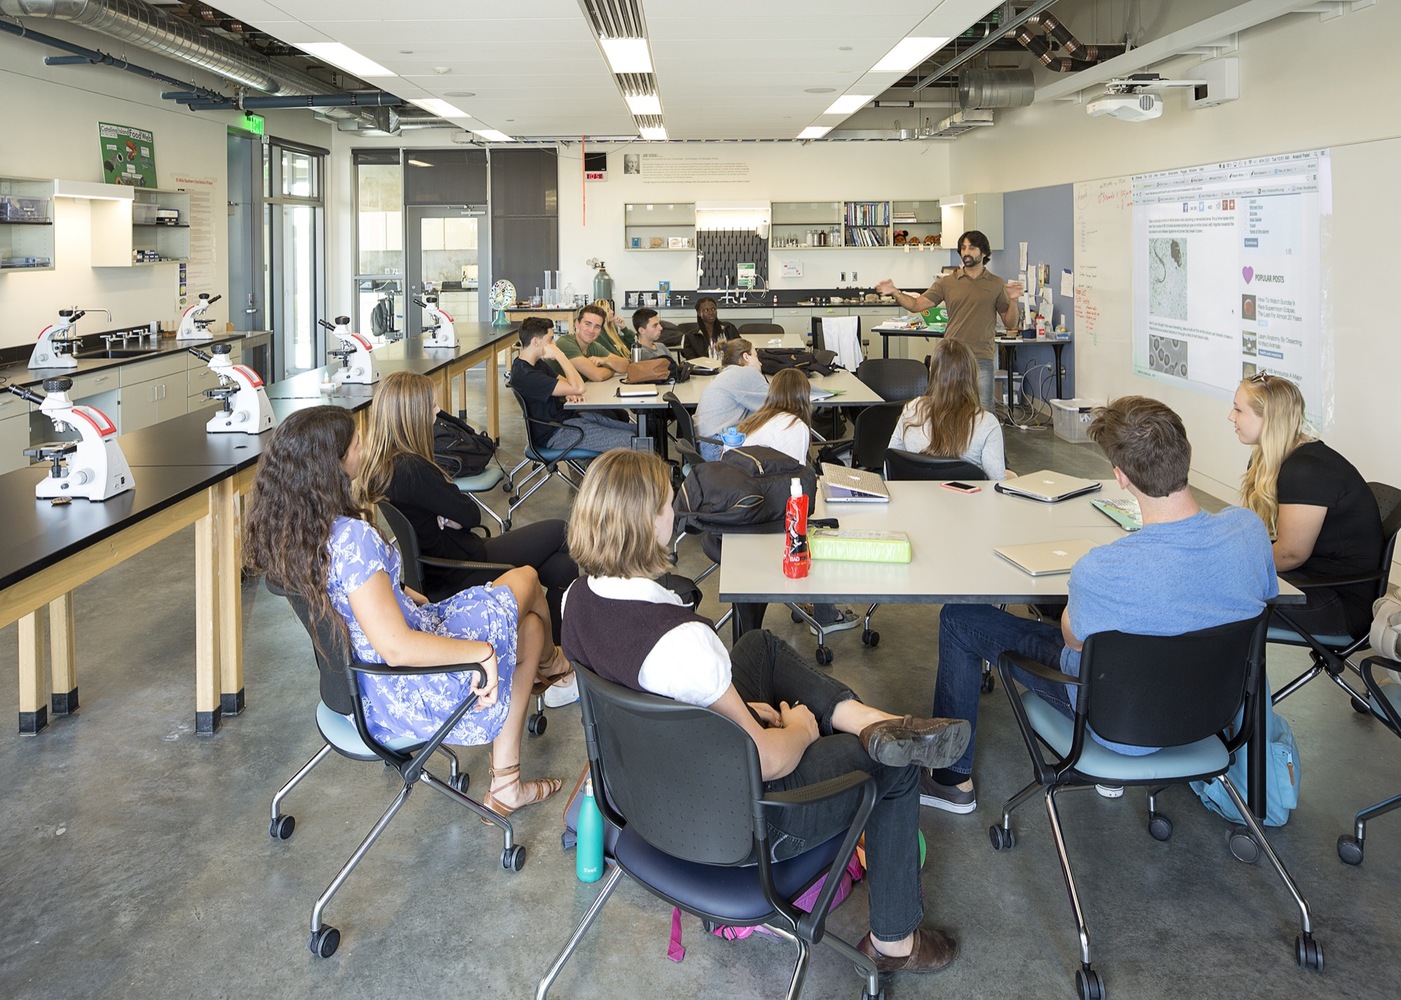
美国Crossroads艺术与科学学校内部实景图

美国Crossroads艺术与科学学校内部实景图

美国Crossroads艺术与科学学校内部实景图

美国Crossroads艺术与科学学校内部实景图

美国Crossroads艺术与科学学校局部实景图

美国Crossroads艺术与科学学校平面图

美国Crossroads艺术与科学学校剖面图

美国Crossroads艺术与科学学校剖面图

美国Crossroads艺术与科学学校剖面图

美国Crossroads艺术与科学学校剖面图

美国Crossroads艺术与科学学校剖面图

美国Crossroads艺术与科学学校剖面图
本文来源网络,版权归原作者所有,如有侵权请联系删除