
美国Arcadian餐饮店/robertmaschke ARCHITECTS inc.
发布于:
America Arcadian Restaurant
设计方:robertmaschke ARCHITECTS inc.
位置:美国
分类:商业建筑
内容:实景照片
图片:16张

这是由robertmaschke ARCHITECTS inc.设计的Arcadian餐饮店。该项目以戏剧的形式提供了独特的餐饮体验,在现状建筑内设置了戏剧性的舞台,在这里,宾客都是观众也是演员。这家适应性再利用的餐厅,位于俄亥俄州克利夫兰市近日复兴的戈登广场艺术区,毗邻几家剧院、画廊和当地商铺,进一步激活现状街区景观。该项目提供了优质的饮料和主食,并为客人提供了独特的建筑体验。
译者:筑龙网艾比
Arcadian Food & Drink celebrates the dining experience as theater, setting a dynamic stage within an existing building where guest are both audience and cast. This adaptive reuse restaurant, located in Cleveland, Ohio’s recently revitalized Gordon Square Arts District, resides among several theaters, galleries, and local shops, helping to further activate the existing streetscape. Offering premium quality beverages and entrees, the Arcadian Food & Drink provides diners with a unique architectural experience.
Portions of the existing facade have been preserved while others have been adapted to enhance three distinct forms. An existing yellow masonry structure housing the kitchen, a new red masonry structure framing elongated views into the dining space, and a new monolithic white wedge, veiled by a perforated metal screen, contrast and compliment the existing streetscape. Pedestrians walking along Detroit Avenue view the chef’s stage as sustainable seafood and entrees are prepared through the large glass opening in the yellow masonry. Guests entering the vestibule are offered a brief glimpse of the bar as they pass through the white veil of triangles on the walls and floor, making their stage entrance.
As the audience members join the cast on stage within the restaurant, the distinct spaces begin to unfold. Greeted by views into the active kitchen area, the role of the guest waivers between audience and cast member. At a multiplicity of levels, the architecture is conceived to enhance and express a dynamic sense of movement while the materials utilized have been deployed to offer solutions that enhance the dining experience. Boundaries between spaces are blurred as the contrasting forms intertwine, folding and creasing to envelop the guests. The two story bamboo wall acts as a backdrop to the bar, unfolding to form seating in the dining area. The white ceiling folds in response to the localized structural constraints of the existing building, creating an intimate dining experience. As the surface penetrates the two story space above the bar, it folds to become a drink rail at the upper level. Guests transiting to the upper level, move along the perforated metal screen dividing the bar and stair. At the upper level, the bamboo and white surfaces frame the windows looking through the corrugated perforated screen of the facade creating a dynamic surface that changes with orientation of the view. As guests enjoy their meals their view is reoriented towards the streetscape, the city becomes the stage and theater, and the guests become the audience.

美国Arcadian餐饮店外部实景图

美国Arcadian餐饮店外部夜景实景图
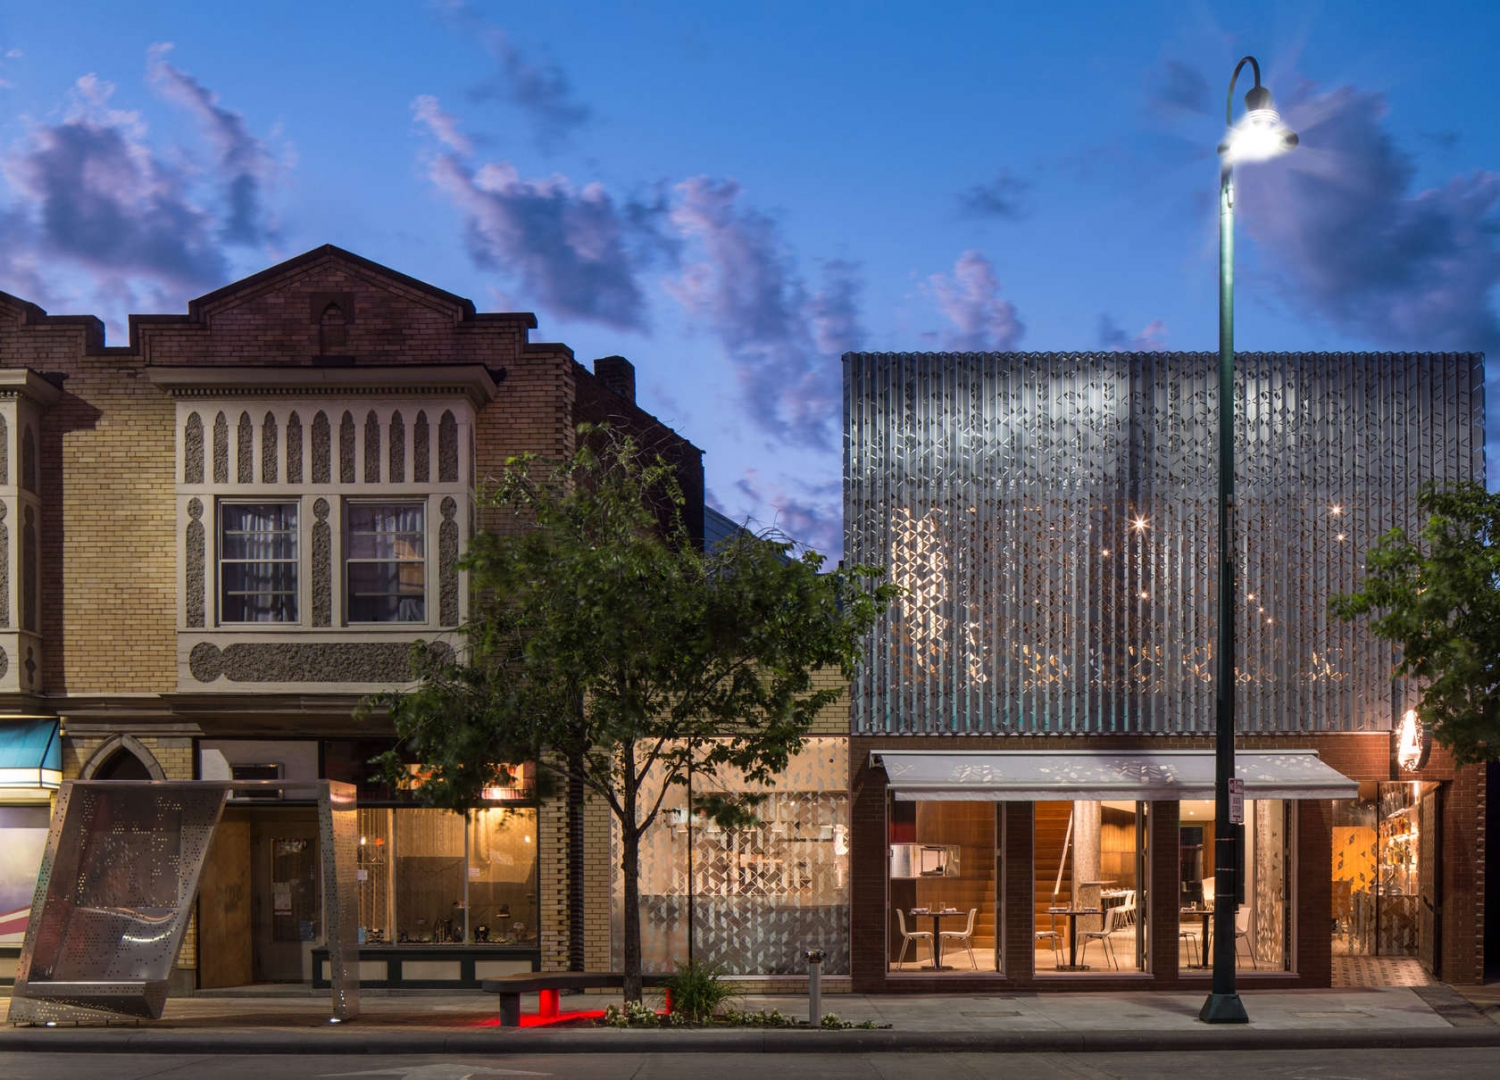
美国Arcadian餐饮店外部夜景实景图

美国Arcadian餐饮店内部实景图

美国Arcadian餐饮店内部实景图

美国Arcadian餐饮店内部实景图

美国Arcadian餐饮店内部实景图

美国Arcadian餐饮店内部实景图

美国Arcadian餐饮店内部实景图

美国Arcadian餐饮店内部实景图

美国Arcadian餐饮店内部实景图

美国Arcadian餐饮店内部实景图

美国Arcadian餐饮店平面图

美国Arcadian餐饮店平面图

美国Arcadian餐饮店剖面图

美国Arcadian餐饮店外部实景图

美国Arcadian餐饮店外部夜景实景图
美国Arcadian餐饮店外部夜景实景图

美国Arcadian餐饮店内部实景图

美国Arcadian餐饮店内部实景图

美国Arcadian餐饮店内部实景图

美国Arcadian餐饮店内部实景图

美国Arcadian餐饮店内部实景图

美国Arcadian餐饮店内部实景图

美国Arcadian餐饮店内部实景图

美国Arcadian餐饮店内部实景图

美国Arcadian餐饮店内部实景图

美国Arcadian餐饮店平面图

美国Arcadian餐饮店平面图

美国Arcadian餐饮店剖面图
本文来源网络,版权归原作者所有,如有侵权请联系删除