
万隆希尔顿酒店/WOW建筑师事务所
发布于:
Bandung Hilton
设计方:WOW建筑师事务所和Warner Wong Design建筑师事务所合作
位置:印度尼西亚 万隆
竣工:2009年
分类:宾馆酒店建筑
内容:实景照片
图片:28张

建筑面积:30000平方米
Project Area: 30,000 sqm
这是一个五星级的城市商务酒店,包括186个房间,世界级会议室以及举办各种活动的设施,结合商用和娱乐用途。设计受到万隆当地火山地形的启发,结合爪哇文化,视觉上融入山景。最后实现的是城市元素和地理特征的完美协调,室内和室外的融合,住户和当地居民的交流。
The brief called for a five-star, 186-room contemporary urban business hotel with world-class conferencing and event function facilities catering to both business and leisure travelers. In response, the team conceptualized an urban resort inspired by Bandung’s topography, with its surrounding volcanic mountain range, whilst integrating Javanese culture and visually engaging the mountainscape. The resulting integration of the local urban and geographical characters shapes a seamless experience throughout the hotel that dissolves the boundaries between the inside and outside of the hotel and encourages interactions between hotel guests and locals within its public promenade.

万隆希尔顿酒店-2

万隆希尔顿酒店-3
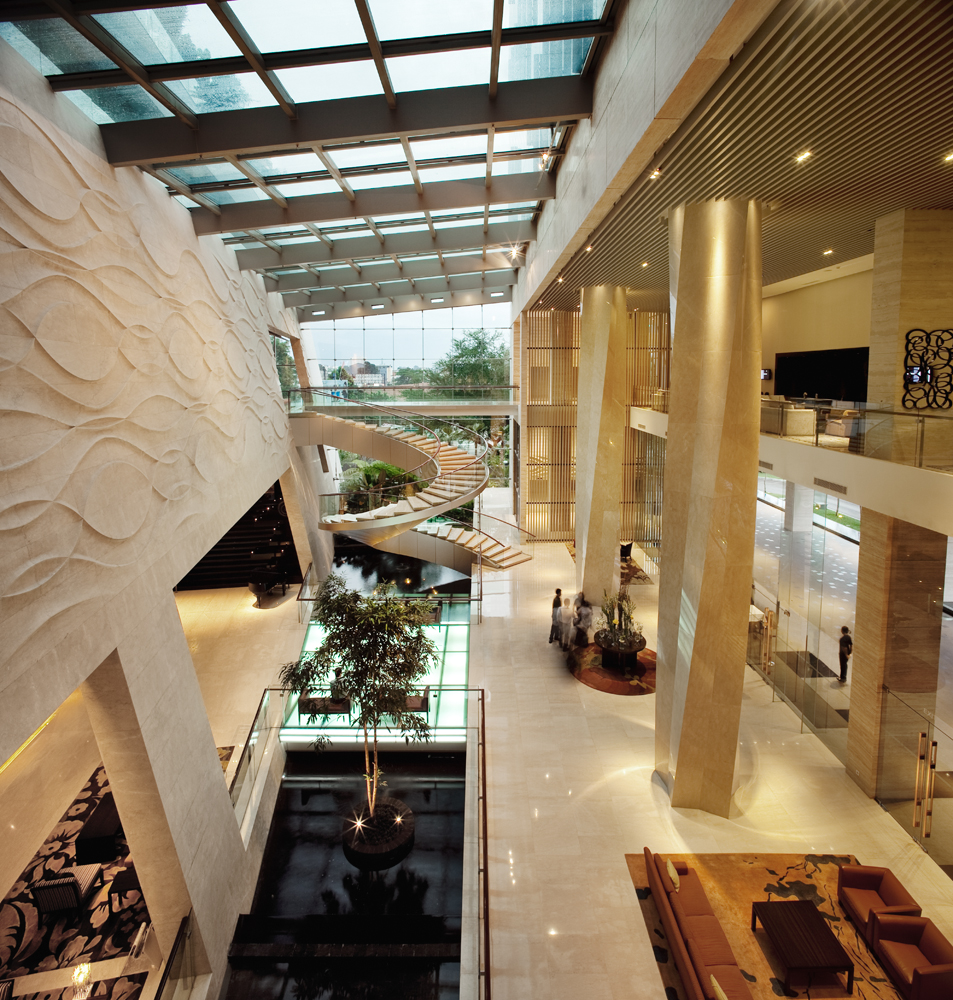
万隆希尔顿酒店-4

万隆希尔顿酒店-5

万隆希尔顿酒店-6

万隆希尔顿酒店-7

万隆希尔顿酒店-8

万隆希尔顿酒店-9

万隆希尔顿酒店-10

万隆希尔顿酒店-11

万隆希尔顿酒店-12

万隆希尔顿酒店-13

万隆希尔顿酒店-14

万隆希尔顿酒店-15

万隆希尔顿酒店-16

万隆希尔顿酒店-17

万隆希尔顿酒店-18

万隆希尔顿酒店-19

万隆希尔顿酒店-20

万隆希尔顿酒店-21

万隆希尔顿酒店-22

万隆希尔顿酒店-23

万隆希尔顿酒店-24

万隆希尔顿酒店-25

八层平面图 eighth floor plan

立面图 elevation

六层平面图 sixth floor plan


八层平面图 eighth floor plan

立面图 elevation

六层平面图 sixth floor plan
本文来源网络,版权归原作者所有,如有侵权请联系删除