Mivka酒店
发布于:
- 文件格式:zip
文件大小:2.98MB

地下平面图 Basement

泡泡元素 Bubble Parti
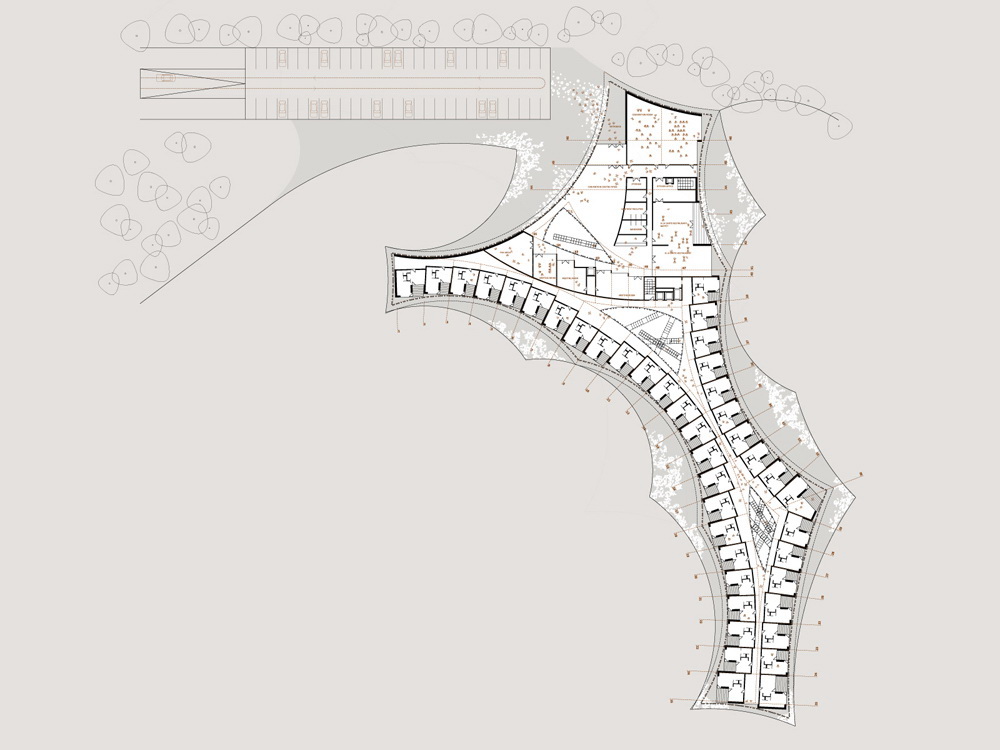
三层平面图 2nd Floor
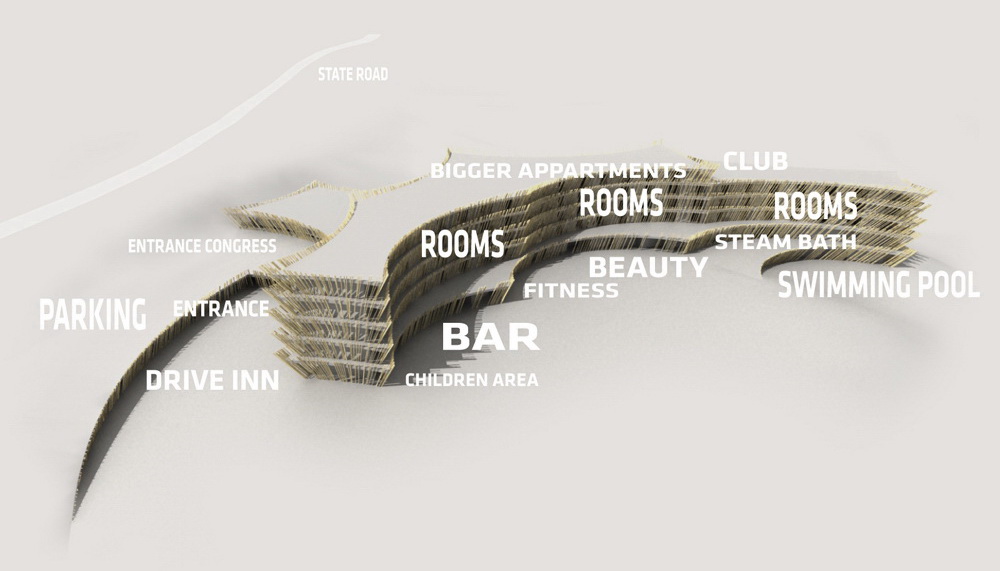
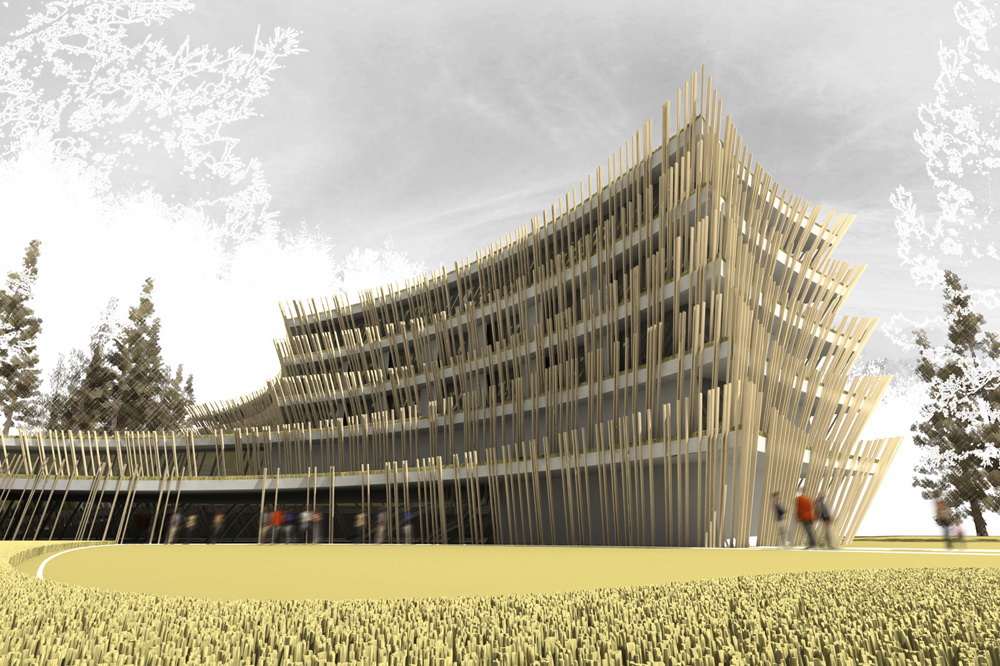
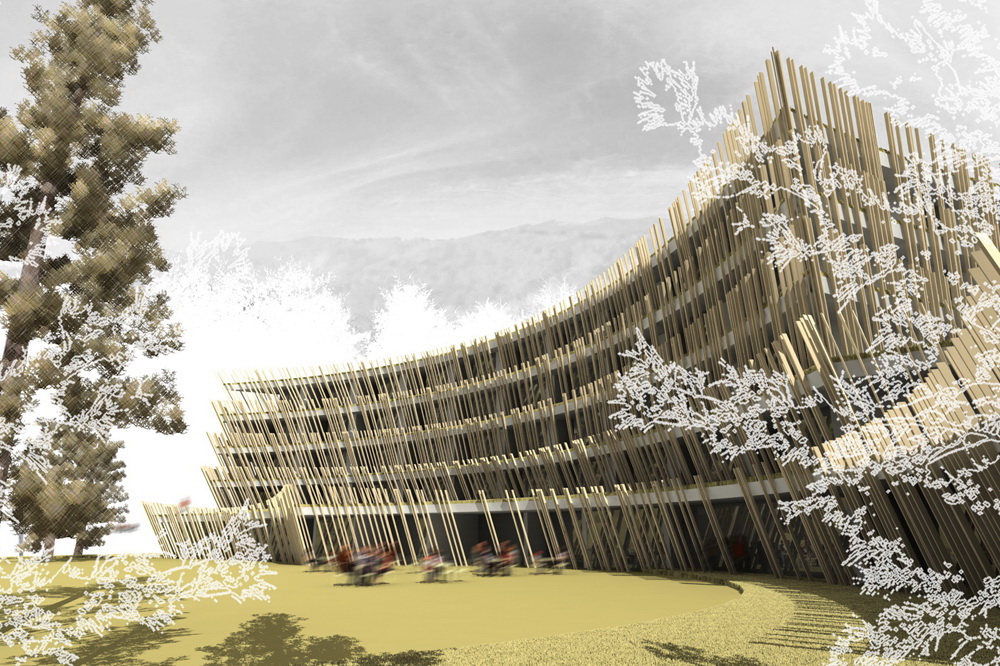
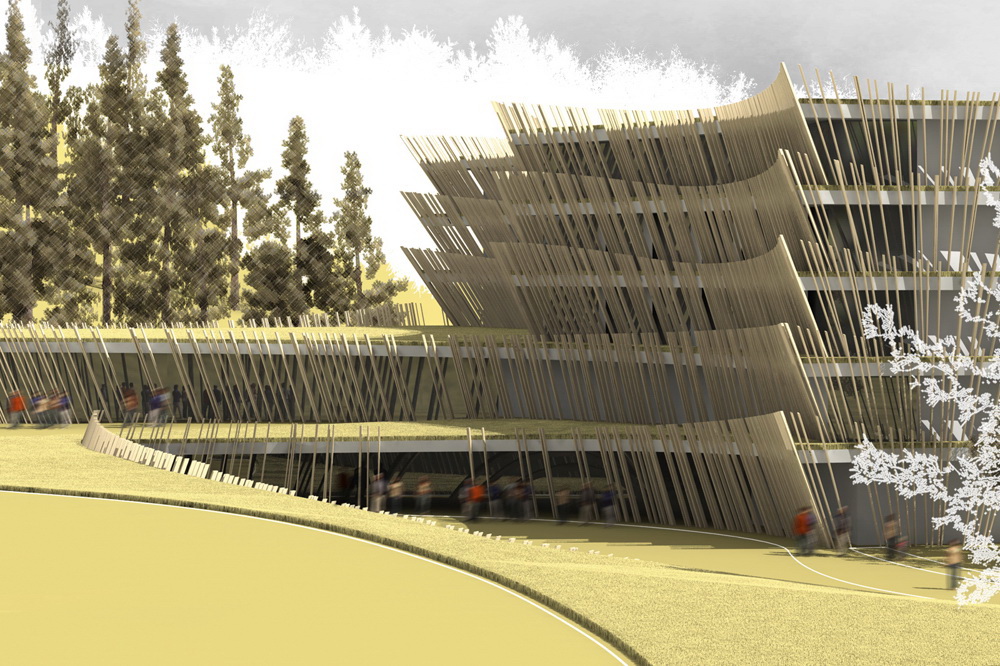
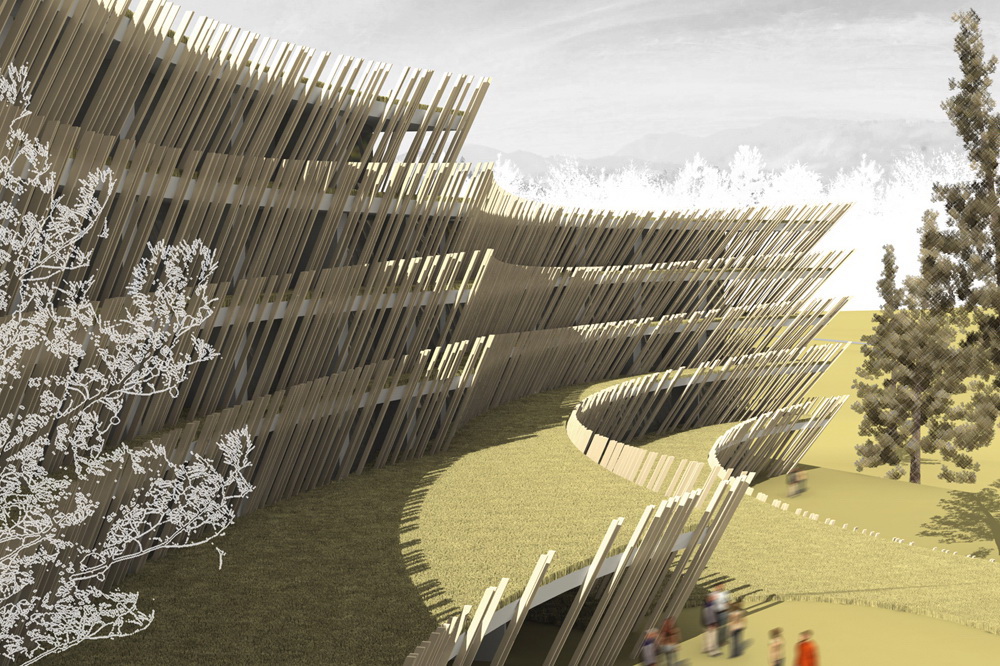
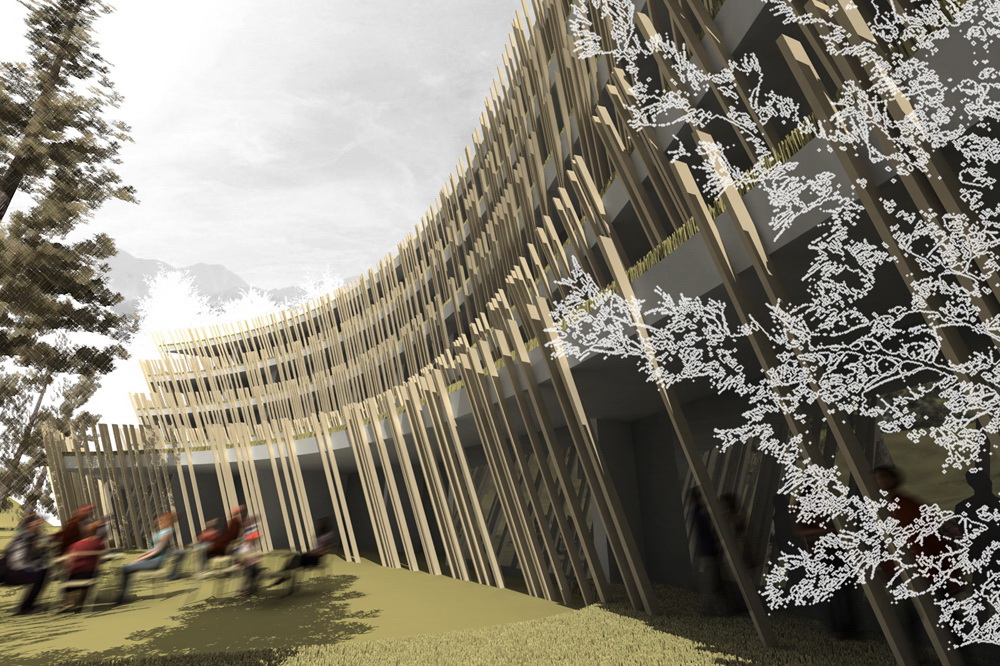
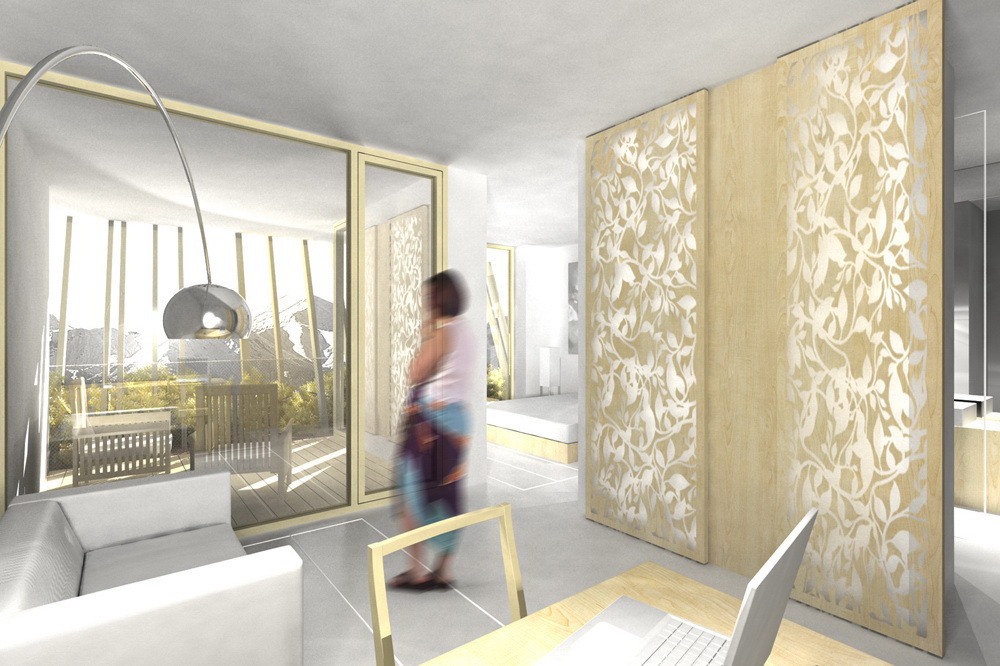
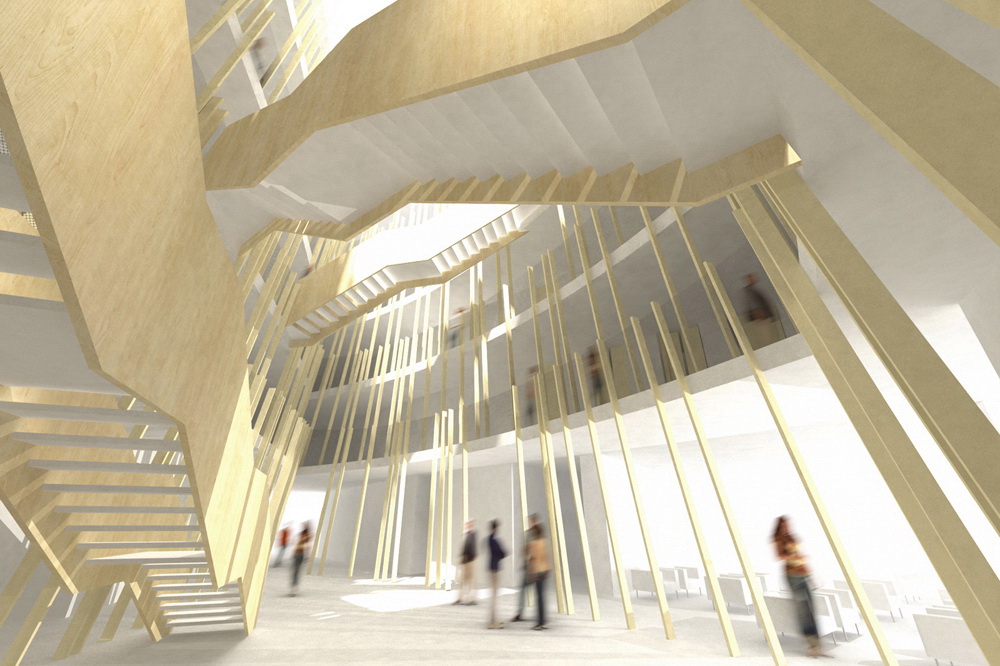
视觉项目01 Visual Program01
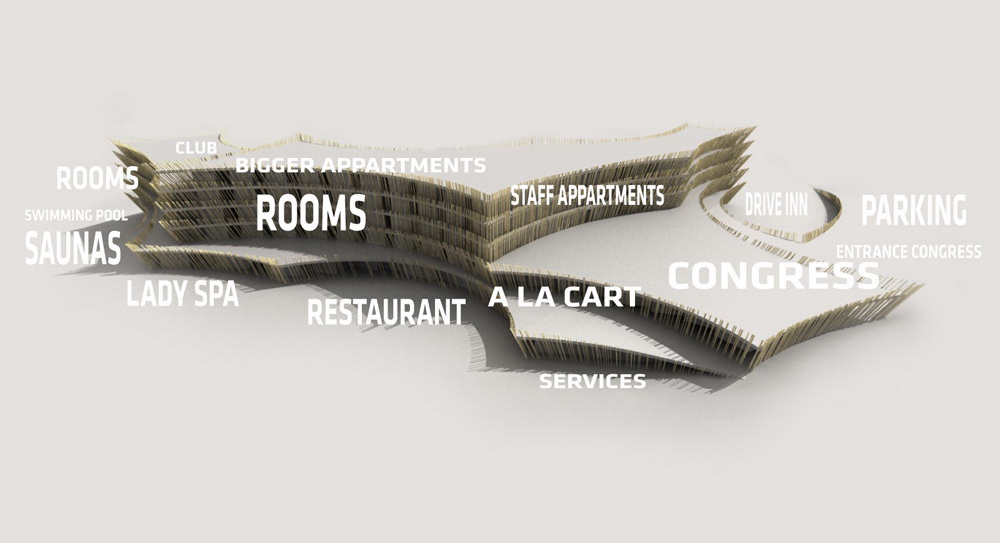
视觉项目02 Visual Program02
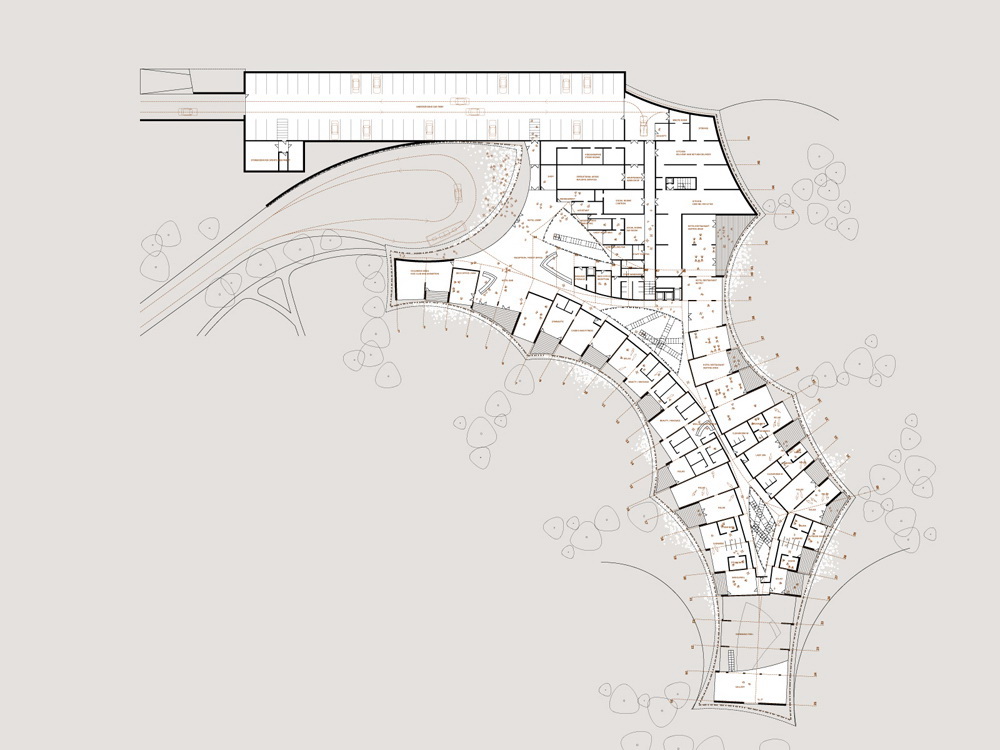
首层平面图 Ground Floor
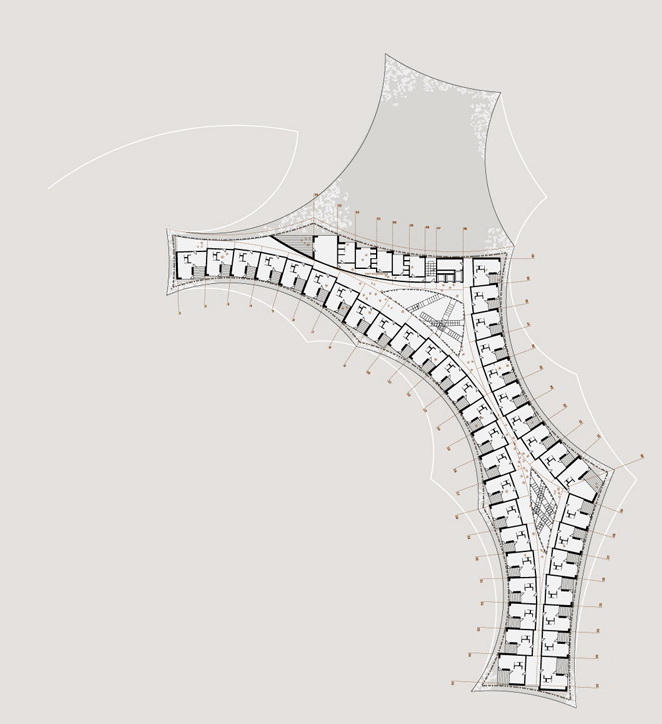
四层平面图 3rd Floor
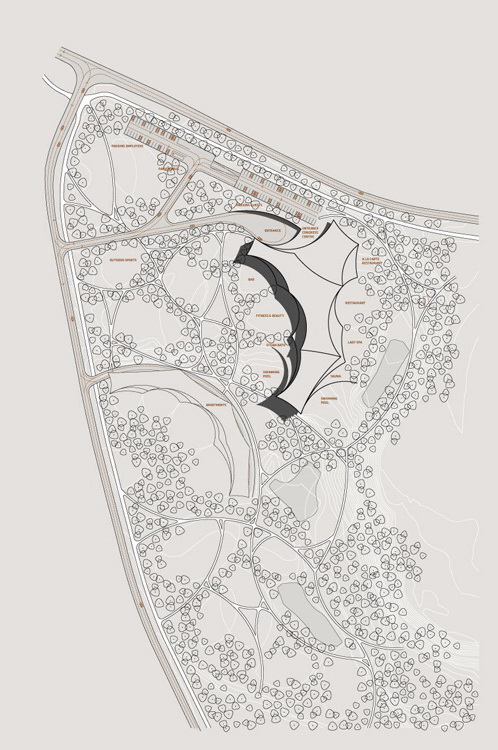
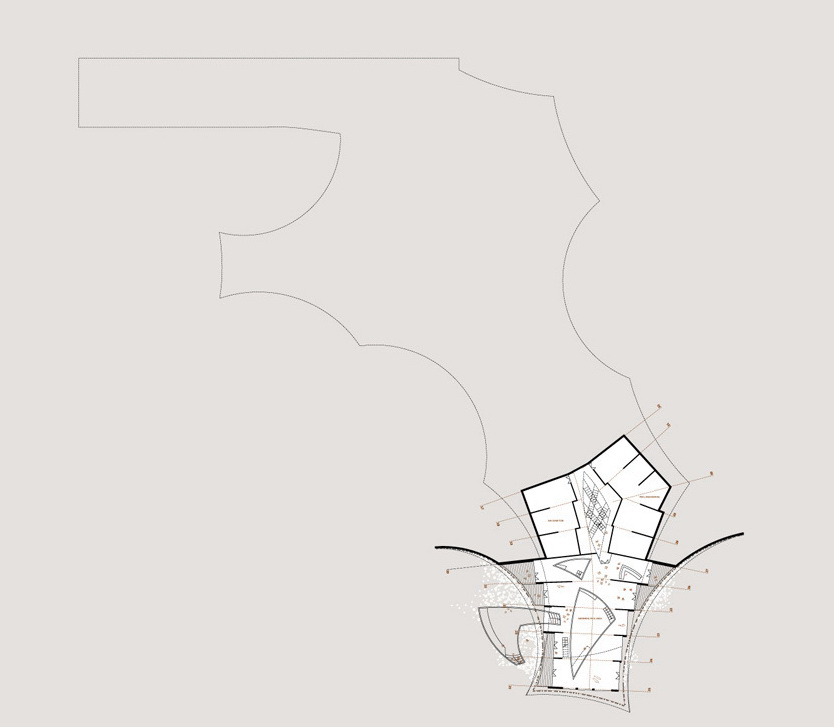
位置平面图 Site Plan
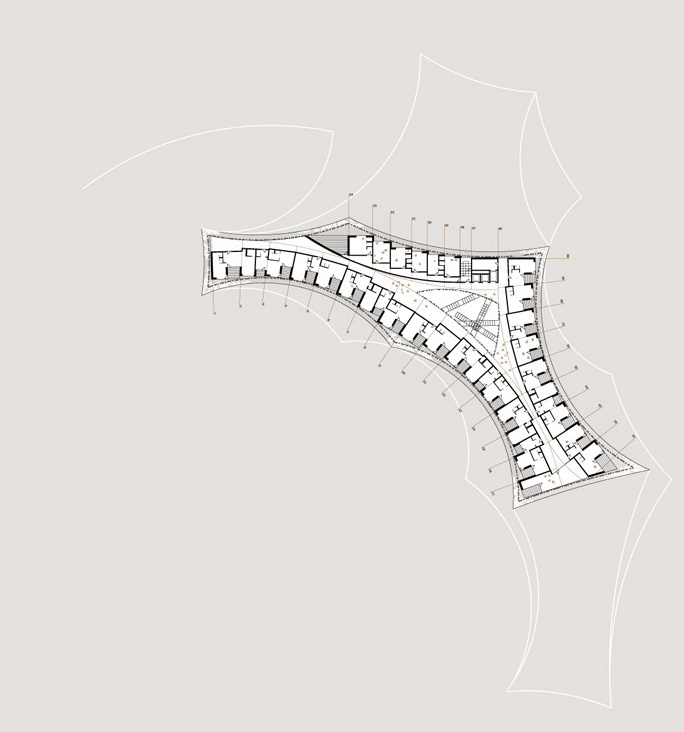
五层平面图 Fourth Floor
本文来源网络,版权归原作者所有,如有侵权请联系删除

发布于:
地下平面图 Basement
泡泡元素 Bubble Parti
三层平面图 2nd Floor
视觉项目01 Visual Program01
视觉项目02 Visual Program02
首层平面图 Ground Floor
四层平面图 3rd Floor
位置平面图 Site Plan
五层平面图 Fourth Floor
本文来源网络,版权归原作者所有,如有侵权请联系删除