
加拿大多伦多圣三一学院庭院/gh3
发布于:
Trinity College Quadrangle by gh3
位置:加拿大 多伦多
分类:学校
内容:实景照片
图片:5张

景观设计:gh3
景观面积:2000 m2
景观时间:2011
图片来源:Tom Arban
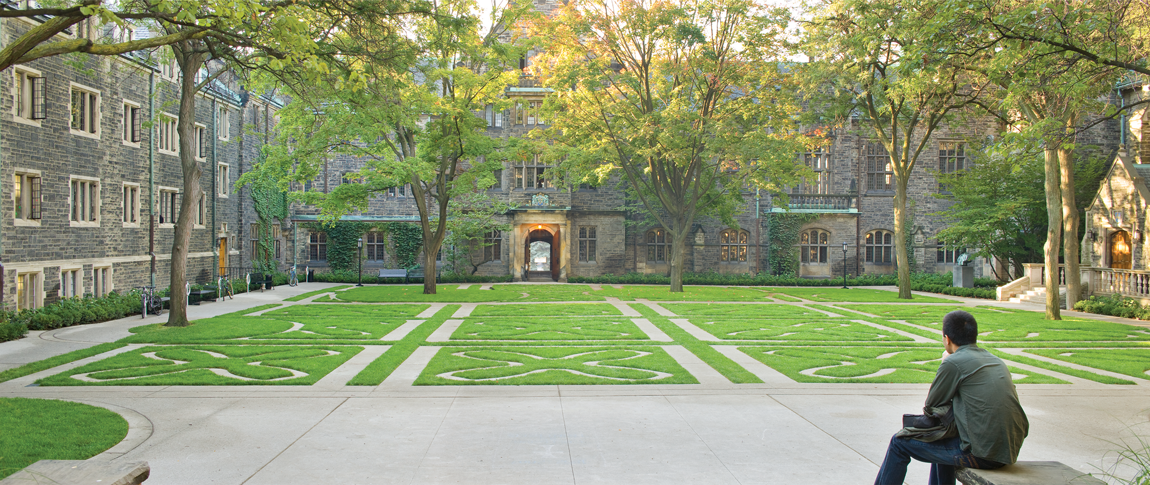
这是由 gh3设计的加大多伦多圣三一学院庭院。这座四方形庭院是一个独特而又美丽的地方,在多伦多大学校园内,也是圣三一学院物理上的象徵和中心所在。这座庭院集多种功能于一身,作为学院的室外客厅,可以举行正式活非正式活动。设计师遵循英国国教遗产和中世纪哥特式庭院风格,而新建了这座现代化的庭院,利用草坪上复古元素,与周围的建筑和学院的风格统一。重建工程同时注重尽可能的保护现有树木,新的工程尽可能的避免伤害植物的根茎。
译者: 温冷清秋
Trinity College Quadrangle is a unique and beautiful place within the University of Toronto campus, and the physical and symbolic heart of Trinity College. The Quadrangle is a multi-purpose space that supports formal and informal events and gatherings – serving as the College’s outdoor living room. Trinity College Quadrangle is a place to which students, staff and alumni have a remarkably strong connection.
The renewal of the Quadrangle is in the form of a modern design that is developed out of deference to Trinity’s Anglican heritage and the traditions of medieval and Gothic courtyards. This design provides a formal spatial sense, while accommodating a broad range of social activities. The patterned surface of the Quadrangle is based on the iconic symbol of the chi, superimposed over the central lawn to create an ornamented ground plane. The imprinted central lawn is the focus and the unifying element in the space. Formalized circulation and program are moved primarily to the perimeter of the Quadrangle, however, the pavement of the chi pattern allows for seamless movement through the Quadrangle. A terrace is provided at the north end of the Quadrangle and new chrome seats are distributed throughout.
Essential to the renewal of the Quadrangle is the protection of the existing trees. In decline due to root compaction, a vertical fertilization program was undertaken to aerate of the tree roots and a structural geo-textile was installed under the entire lower Quadrangle to prevent re-compaction.

加大多伦多圣三一学院庭院-2
加大多伦多圣三一学院庭院-3

加大多伦多圣三一学院庭院-4

加大多伦多圣三一学院庭院-5


本文来源网络,版权归原作者所有,如有侵权请联系删除