
瑞士韦尔高中校园景观/Zürich
发布于:
Cantonal High School Wil
设计方:Robin Winogrond Landschaftsarchitekten, Zürich
位置:瑞士
分类:学校
内容:实景照片
委托人:Kanton St. Gallen
图片来源:Valentin Jeck, Robin Winogrond, Daniela Valentini
项目规模:5000平方米
图片:6张

瑞士韦尔新高中位于城市郊野,高中周围是一些工业用地,那里的建筑都是来自上世纪八十年代。韦尔高中开放空间的设计有着独特的双重身份:提供一个为700名青少年服务的户外休闲空间,以及为周边居民改变陈旧的景观现状,以适应新建建筑。建立大型的户外开放空间需要将停车场移至场地边缘,位于停车场和建筑入口之间的网络式路网也将避免。设计中的美国红橡树广场增加了空间的深度,广场上对角的种植池中,人们可以在天鹅绒般的草地上休息。柔软的草坪沙发与粗糙的橡树、砾石、碎石铺地、大型木屋形成对比,使整个广场空间显得非常有质感。
译者: 饭团小组
The new high school located on the periphery of Wil is surrounded by a mix of industrial and peripheral uses, former gravel pit and housing blocks from the 1980’s. The new design for the open space takes on a peculiar double-identity: an outdoor lounge-scape for 700 teenagers and surrounding inhabitants is played against an interpretation of the surrounding oaks and gravel landscape into a generous, strong identity in accordance with the atmosphere of the new building. Moving the parking to the edge of the site allowed for the creation of the large open space. A network of paths between the parking and the building entrances was avoided by reversing the usual material relation of paths on a grass background to that of enormous grass lounging sofas inserted into a gravel plane. A diffuse field of American Red Oaks creates spatial depth within the small parcel and a filter to the surrounding housing. The tactile palatte of materials juxtiposes velvety grass lounge sofas against the roughness of hornbeam hedges, oaks, gravel, and the large wooden house.

瑞士韦尔高中校园景观外部局部图
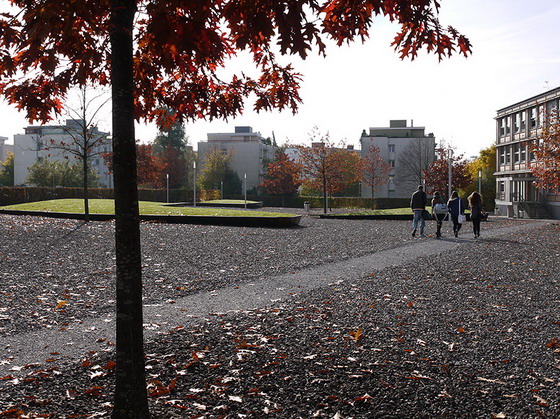
瑞士韦尔高中校园景观外部街道图

瑞士韦尔高中校园景观外部街道图

瑞士韦尔高中校园景观外部局部图

瑞士韦尔高中校园景观外部局部图

瑞士韦尔高中校园景观外部局部图
瑞士韦尔高中校园景观外部街道图

瑞士韦尔高中校园景观外部街道图

瑞士韦尔高中校园景观外部局部图

瑞士韦尔高中校园景观外部局部图
本文来源网络,版权归原作者所有,如有侵权请联系删除