
挪威耶尔吕姆中学景观/ landscape architects MNLA
发布于:
Gjerdrum High School
设计方:Østengen & Bergo AS, landscape architects MNLA
位置:挪威
分类:学校
内容:实景照片
图片来源:Rolf Estensen, Jiri Havran, Dagrun Agnethe Ødegaard
项目规模:56000平方米
图片:19张

这个学校的景观是由Østengen & Bergo AS设计的。学校坐落于一个缓坡上,朝向西南方,场地上留下了峡谷的印记。学校建筑的背面朝北,向着体育设施和远处南面群山打开。学校的操场围绕建筑南侧的一个中心区域展开,西侧是一个形似峡谷的花园,它将建筑与木质的台阶相连,生成不同的活动空间。沿着建筑南墙是活跃的活动区域,有篮球场、排球场、跑道、跳坑、跳远和乒乓球。该区域还可作为学校一个庞大的聚会场所。
户外活动空间有着多样性的选择,而内院则是一个安静的隔离的空间,西南边的廊台可以容纳许多学生。建筑南面墙边的座位可以为学生提供休息空间,也可以用作户外教室。此外,还有一些小型的聚集空间,以便大型和小型团体进行现场教学。朝向南面的峡谷阳光温和地照射到草坪上,通往植物园的自然小径两旁种满了挪威树。每棵树都标注有挪威和拉丁语名称、树的高度和平均寿命。在柏油路上画有几何图形供学生学习用。峡谷的形状是由精确计算坡度的斜坡草坪形成,它位于灌木丛前面,可以欣赏到春花秋实的景观。
译者: 饭团小组
The landscape for this school was designed by Østengen & Bergo AS. The school is located in a gently sloping terrain towards the south west, with traces of past ravines. The building is located with its “back” to the north and opens against the sports facilities and the hills far away to the south. The schoolyard is developed around a central zone south of the building. To the west is built a garden formed as stylized ravines, linked to the building with wooden piers, including various activities. Along the south wall of the building is an activity area with basketball court, volleyball court, running track, jumping pits for long jump and table tennis. The area will also serve as a great gathering place for the school. In one of the ravines there is also a volleyball court.
There are several possibilities for outdoor classrooms; the inner courtyard is a quiet, shielded room, tribunes southwest of the school can take many students. The seating on the south wall of the building invites to sit down and rest, but can also be used as an outdoor classroom. In addition there are smaller gathering places with a few steps, so that facilities for teaching in both large and small groups are present. The ravine in the south has a sunbathing lawn, and nature trail leading to the arboretum with all the Norwegian trees. Each tree is marked with Norwegian and Latin name, height and life expectancy. On the asphalt there are painted geometric shapes for learning.
The hardscapes are mainly covered with asphalt. The courts are surrounded by a broad zone of concrete pavement. The ground cover under the balance play is black rubber asphalt. Curbs of granite separate the pavement and roadway. Edges of steel frame zones with concrete pavement and tighten up the lines in the ravine garden. The ravine shape is shaped by precise slopes of lawn, in front of bush fields with Malus sargentii, which assure spring blooming and autumn colors. Outside of the ravines the grass land are meadows. The trees are planted in groups. Car and bicycle parking has a lot of vegetation, both trees, shrubs and perennials. The outdoor areas are designed with accessibility for everyone.
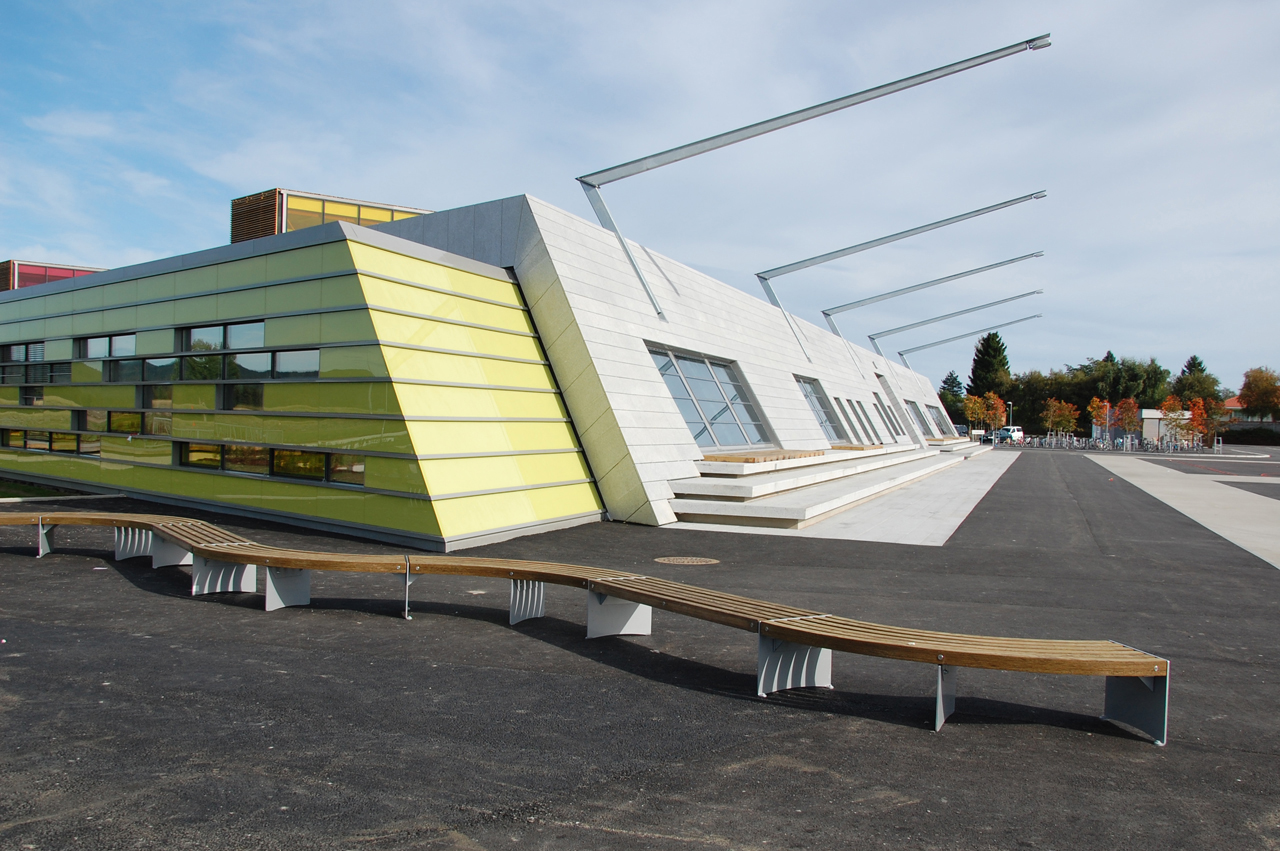
挪威耶尔吕姆中学景观外部图

挪威耶尔吕姆中学景观外部图

挪威耶尔吕姆中学景观外部图
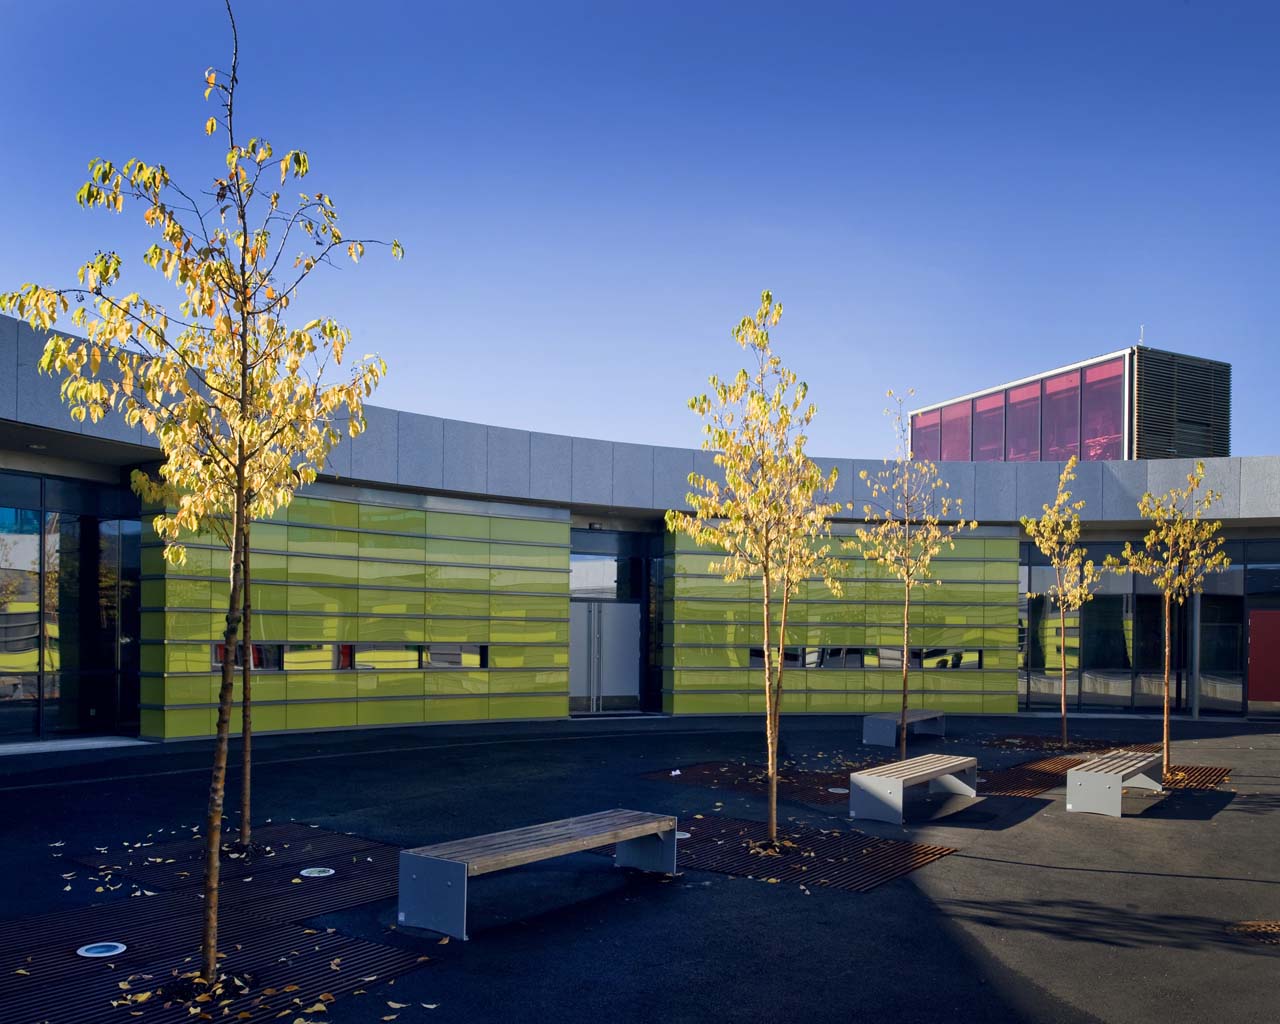
挪威耶尔吕姆中学景观外部图

挪威耶尔吕姆中学景观外部街道图

挪威耶尔吕姆中学景观

挪威耶尔吕姆中学景观

挪威耶尔吕姆中学景观

挪威耶尔吕姆中学景观

挪威耶尔吕姆中学景观

挪威耶尔吕姆中学景观

挪威耶尔吕姆中学景观

挪威耶尔吕姆中学景观

挪威耶尔吕姆中学景观

挪威耶尔吕姆中学景观

挪威耶尔吕姆中学景观

挪威耶尔吕姆中学景观

挪威耶尔吕姆中学景观图解
挪威耶尔吕姆中学景观外部图

挪威耶尔吕姆中学景观外部图

挪威耶尔吕姆中学景观外部图
挪威耶尔吕姆中学景观外部图

挪威耶尔吕姆中学景观外部街道图

挪威耶尔吕姆中学景观

挪威耶尔吕姆中学景观

挪威耶尔吕姆中学景观

挪威耶尔吕姆中学景观

挪威耶尔吕姆中学景观

挪威耶尔吕姆中学景观

挪威耶尔吕姆中学景观

挪威耶尔吕姆中学景观

挪威耶尔吕姆中学景观

挪威耶尔吕姆中学景观

挪威耶尔吕姆中学景观

挪威耶尔吕姆中学景观

挪威耶尔吕姆中学景观图解
本文来源网络,版权归原作者所有,如有侵权请联系删除