
瑞士苏黎世体育设施景观/Topotek1
发布于:
Heerenschürli Sport Complex
设计方:Topotek1
位置:瑞士
设计时间:2010年
分类:学校
内容:实景照片
设计风格:现代风格
项目规模:97000平方米
图片:19张

该项目的设计建设注重与周围的环境相适应协调。项目建设的所在地,位于苏黎世城市的边缘,这里的社区大多建于十九世纪五六十年代,这一地区的公共空间缺乏层次和核心地位。该项目可以作为混合运动场所,也可以认为是一个公园,因为里面的体育设施可以使社区居民获得多样的健身锻炼,同时,社区居民还可以进行一些多样的休闲娱乐活动。整个广场内有座位,有餐厅,还有一块很大的草坪。
该项目的道路设计采用的是直脚网格状的路线,之所以采用这种设计方案,主要是这样能够方便路上行人和骑自行车的人,整个的路线从东部地区一直延伸到西部地区,这样的道路设计可以使它们方便快捷的到达整个场所内的不同地点。在不同的内部设施之间,还有一些高栅栏,这些高栅栏的主要用途是在空间上对不同的功能区进行划分,同时也是出于一些安全上的考虑。
该项目在整体外观色彩上选择采用比较统一的色彩,以此来实现整个视觉效果的统一。而对于一些路面的建造,主要采用的材料是混凝土和沥青,保留他们本身的黑色和灰色,这样可以与地面上的体育设施的海绿色相协调搭配。
译者:柒柒
Topotek1: Our design approach for Heerenschürli Sport Complex addresses urban design issues facing the surrounding neighborhood. This neighborhood, at the edge of Zurich is a homogenous community, constructed in the 1950s and 1960s, that currently finds itself deprived of usable public space, lacking in hierarchy and centrality. Heerenschürli serves as a hybrid sports complex and public park, giving the neighborhood facilities for organized sports as well as general leisure activities. A public square with seating and a restaurant are integrated into the complex; the lawns themselves are also public – openly accessible during the off-hours of the local athletic clubs.
With its right-angle grid base and intense vertical extrusions, our design intrinsically embodies the urban density that the homogenous neighborhood is missing. A strong axial grid of paved roads for pedestrians and cyclists provides connectivity to the complex, joining the southern neighborhood of Mattenhof to Uberlandstrasse in the north, and connecting the new Hirzenbach tram loop in the west with the Stettbach grasslands to the east. The street system of the complex reads as a system of downtown alleys, pathways and squares, with the ball courts acting as city blocks. High ball fences accentuate the compaction of the complex, required for safety and spatial division. Heerenschürli’s ball fences are not requisite eyesores, but designed objects in themselves: loud, green, oversized and hyper-functional. The fences are doubled to create a visual game, opening and closing the view to the ball fields as the viewer shifts perspectives.
Visual unity of the complex was achieved by a set of binding design principles based on color and materiality. The project’s competition title, Immergrün, or evergreen, embodies the color concept, which originated from a fascination of the unchanging artificial green grass in a sports complex. Manifestly, all metal structures in Heerenschüli up to six meters in height are painted green. The second principle applies to the concrete constructions and the asphalt, both of which retain their original colors of grey and black, respectively, giving the immense sea of green a solid neutral base. Two shades of green are used throughout the complex, reflecting separation of indoor and outdoor. The colossal green fences are the prodigies of Heerenschürli; this doubled green fence creates a dynamic moiré, veiling the sports fields, and exposing the spectators for what they are, participants in fleeting athletic voyeurism.

瑞士苏黎世体育设施景观外部实景图

瑞士苏黎世体育设施景观外部实景图

瑞士苏黎世体育设施景观外部实景图

瑞士苏黎世体育设施景观外部实景图
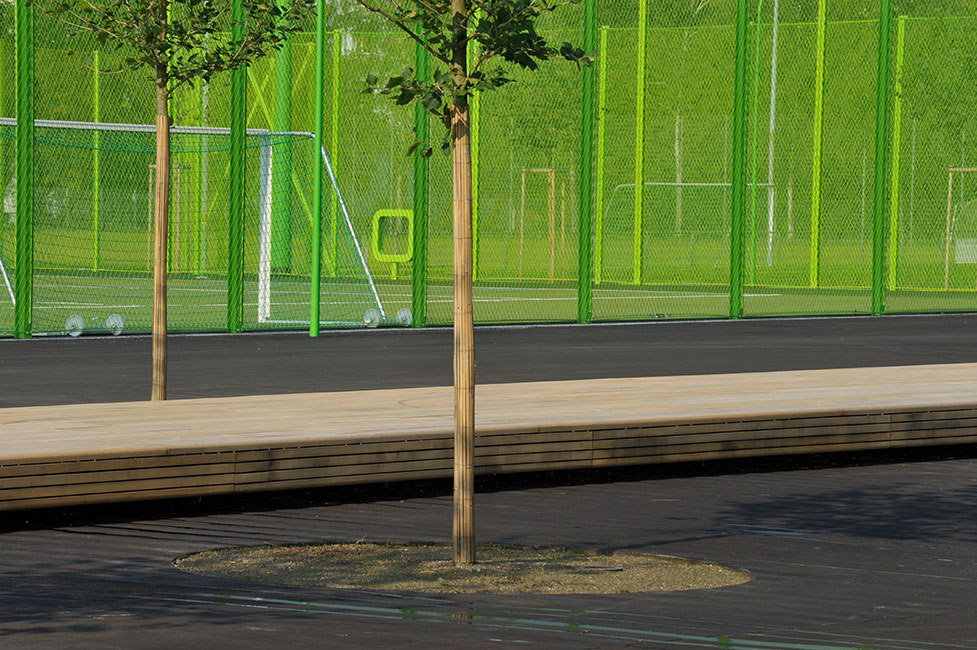
瑞士苏黎世体育设施景观外部实景图

瑞士苏黎世体育设施景观外部实景图

瑞士苏黎世体育设施景观外部局部实景图

瑞士苏黎世体育设施景观外部局部实景图

瑞士苏黎世体育设施景观外部体育场实景图

瑞士苏黎世体育设施景观外部体育场实景图

瑞士苏黎世体育设施景观外部体育场实景图

瑞士苏黎世体育设施景观外部体育场实景图

瑞士苏黎世体育设施景观外部体育场实景图

瑞士苏黎世体育设施景观外部体育场局部实景图

瑞士苏黎世体育设施景观外部体育场局部实景图

瑞士苏黎世体育设施景观外部体育场局部实景图

瑞士苏黎世体育设施景观外部体育场局部实景图

瑞士苏黎世体育设施景观外部体育场局部实景图

瑞士苏黎世体育设施景观外部实景图

瑞士苏黎世体育设施景观外部实景图

瑞士苏黎世体育设施景观外部实景图

瑞士苏黎世体育设施景观外部实景图
瑞士苏黎世体育设施景观外部实景图

瑞士苏黎世体育设施景观外部实景图

瑞士苏黎世体育设施景观外部局部实景图

瑞士苏黎世体育设施景观外部局部实景图

瑞士苏黎世体育设施景观外部体育场实景图

本文来源网络,版权归原作者所有,如有侵权请联系删除