
法国巴尔扎克高中校园改造/NBJ Architectes
发布于:
France Balzac High School campus renovation
设计方:NBJ Architectes
位置:法国
分类:学校
内容:实景照片
图片:14张

该项目是对Castelnau-le-Lez地区的巴尔扎克高中校园的改造。此次改造的主要目的是通过一个更合理的空间分布和景观分布来使得整个场地趋于组织化和层次化,为孩子们和老师们创建一个环境友好型的公共空间,同时也使得室内空间和室外空间的联系更加紧密。该项目的首要任务便是重新审视现有的景观条件,争取每个景观都有自己独特的功能,提升整个环境的质量,创造一个逻辑化的校园环境。
此次对城市景观的建设是多个共享空间和空隙空间改造的基础,空间之间的巧妙转换是一次战略上的安排。融入自然环境是当下城市景观建设的一个重要内容,同时,绿色的美景也是每个大楼之间的桥梁。该项目的挑战之一就是通过对一个校园的改造来推进空隙景观的建设。高楼大厦和温暖的阳光为整个空间提供了大量的绿荫和休闲空间,这也是可以让学生们在忙碌的学业中抽出身来放松的地方。
译者:蝈蝈
The principal idea in the site of the high school Honore de Balzac de Castelnau-le-Lez was to reconquer space by a better distribution of constructions in order to create a scale of user-friendliness, as well in the buildings as in the outdoor areas. The first action was to reconsider the current landscape, to bring a functionality to external installations thus conveying true space qualities and to create a total logic of circulation within the site.
The constitution of this new urbanity becomes the base of a shared and porous space, generator of exchanges comparable with the strategic constitution of a campus. The nature becomes the vector of a new contemporary urbanity organized around inter-connected buildings.One of the challenges of this project was the establishment of a work pushed on the concept of filter. High vertical and successive breezes sun break up space and offer variations of shade and light.

法国巴尔扎克高中校园改造外部实景图

法国巴尔扎克高中校园改造外部实景图
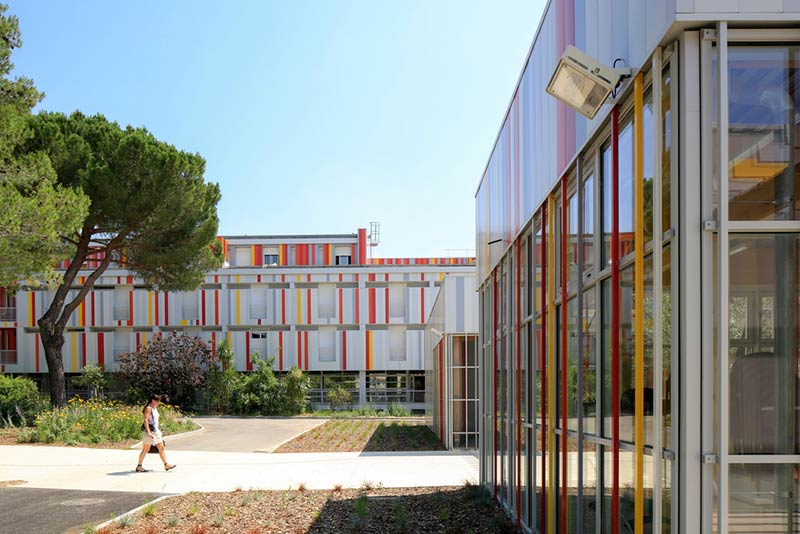
法国巴尔扎克高中校园改造外部实景图

法国巴尔扎克高中校园改造外部实景图

法国巴尔扎克高中校园改造外部实景图

法国巴尔扎克高中校园改造外部实景图

法国巴尔扎克高中校园改造外部实景图

法国巴尔扎克高中校园改造外部实景图

法国巴尔扎克高中校园改造外部实景图

法国巴尔扎克高中校园改造外部实景图

法国巴尔扎克高中校园改造外部实景图

法国巴尔扎克高中校园改造外部实景图

法国巴尔扎克高中校园改造内部实景图

法国巴尔扎克高中校园改造外部实景图

法国巴尔扎克高中校园改造外部实景图
法国巴尔扎克高中校园改造外部实景图

法国巴尔扎克高中校园改造外部实景图

法国巴尔扎克高中校园改造外部实景图

法国巴尔扎克高中校园改造外部实景图

法国巴尔扎克高中校园改造外部实景图

法国巴尔扎克高中校园改造外部实景图

法国巴尔扎克高中校园改造外部实景图

法国巴尔扎克高中校园改造外部实景图

本文来源网络,版权归原作者所有,如有侵权请联系删除