
挪威Majorstuen学校校园改造/Ostengen
发布于:
Norway Majorstuen School Campus Transformation
设计方:Ostengen & Bergo AS
位置:挪威
分类:学校
内容:实景照片
图片:9张

该项目是对Majorstuen校园的设计。该学校位于挪威首都Oslo市的中心位置,这里到处是高楼大厦,学校只占据了一个非常小的城市空间,该学校可容纳800名学生。校园中有一个五层的教学楼,它始建于1908年,因此历史气息非常浓厚,而且,学校内的所有休闲设施都有着非常大的自然保护价值,这一点也是非常值得现代景观建设借鉴的。
此次项目的主要目标是为学校建立一个中心校门入口,这样的话,可以将校园外的公共空间与校园内联系起来,使得有限的空间价值得到最大化的利用。考虑到Majorstuen学校的城市化背景,设计团队认识到它对于这里周边土地的具有非常重要的推动作用,这也是该学校扩建最关键的出路。设计师们现在正在这片开阔区域设计一个溜冰公园,这样不仅保护了学校的历史风味,而且利用较为中立的颜色和绿树将校内与校外连成一个整体,使得学生们的活动面积大大增加。
译者:蝈蝈
Majorstuen School is housing 800 pupils in a small, urban space in the center of Oslo. The five floors building was built in 1908 and the entire school facility are related to conservation interests. Our aim with the project was to establish a central, pedestrian entrance to the school. As well to link the narrow outdoor areas together and maximizing the limited space for play and stay. To see Majorstuen School in a larger, urban context was important in relation to exploit nearby urban spaces as a part of the school area. E.g. we are now designing an adjacent plaza as a skate park. We wanted to preserve the historic feel of the schoolyard, choosing neutral colors and the existing, large linden trees to characterize the area.

挪威Majorstuen学校校园改造外部实景图

挪威Majorstuen学校校园改造外部实景图

挪威Majorstuen学校校园改造外部实景图

挪威Majorstuen学校校园改造外部实景图

挪威Majorstuen学校校园改造外部实景图

挪威Majorstuen学校校园改造外部夜景实景图

挪威Majorstuen学校校园改造外部夜景实景图

挪威Majorstuen学校校园改造平面图

挪威Majorstuen学校校园改造外部实景图

挪威Majorstuen学校校园改造外部实景图

挪威Majorstuen学校校园改造外部实景图

挪威Majorstuen学校校园改造外部实景图
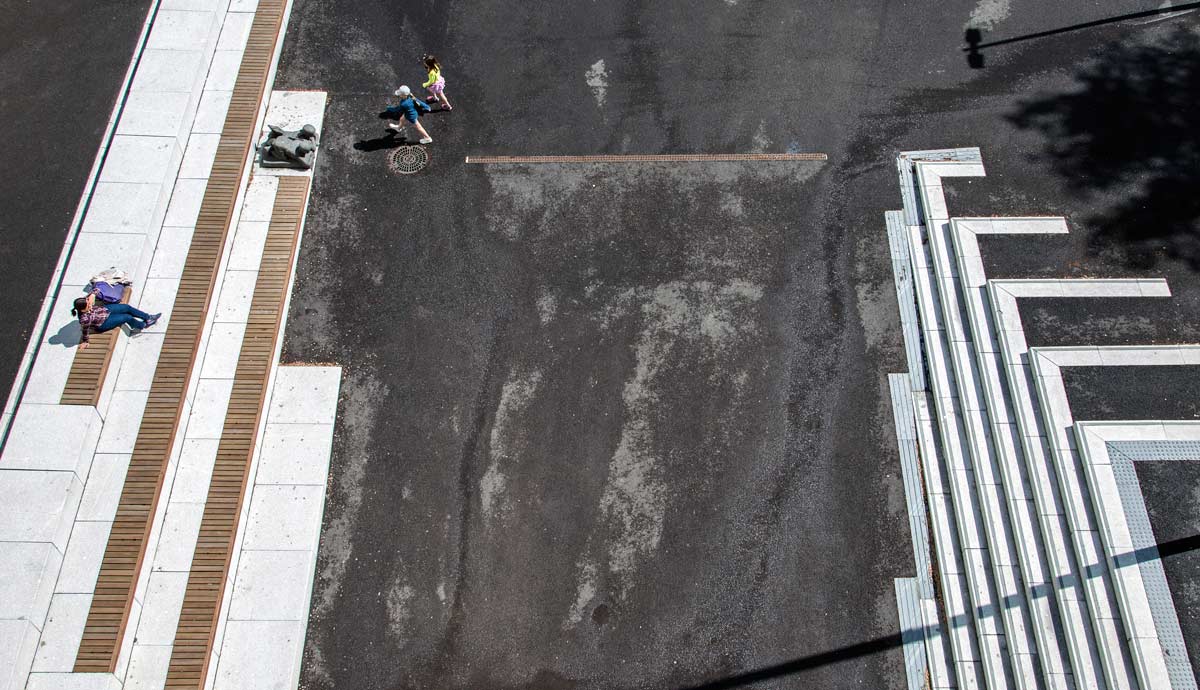
挪威Majorstuen学校校园改造外部实景图
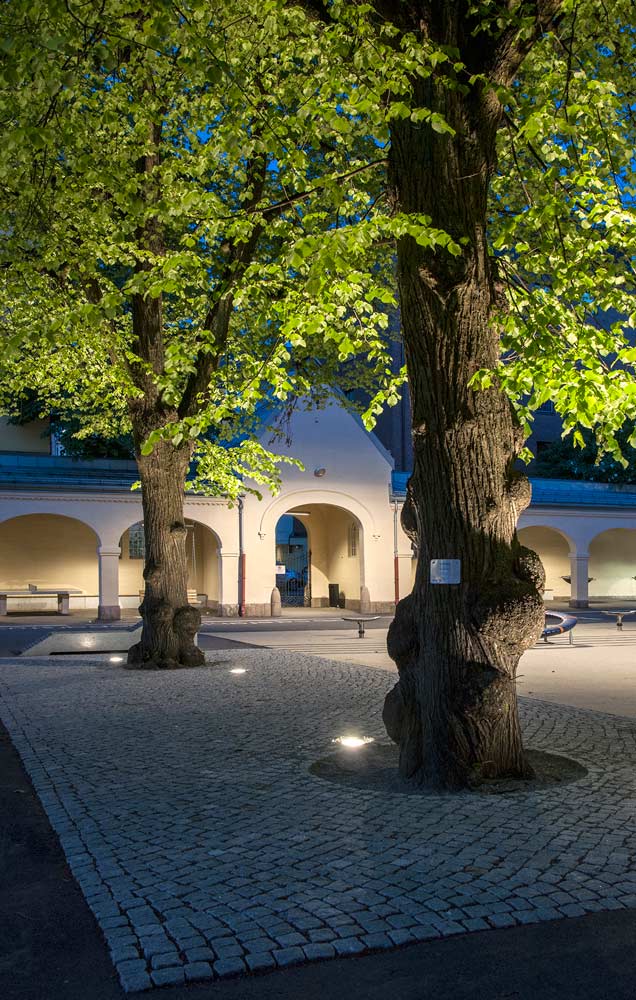
挪威Majorstuen学校校园改造外部夜景实景图

挪威Majorstuen学校校园改造外部夜景实景图

挪威Majorstuen学校校园改造平面图
本文来源网络,版权归原作者所有,如有侵权请联系删除