
日本富士树屋幼儿园/Tezuka
发布于:
Japan Fuji Tree House Kindergarten
位置:日本
分类:学校
内容:实景照片
设计团队:Tezuka
图片:15张

该项目位于日本首都东京的立川市,位于富士山幼儿园内,是由著名设计团队Tezuka完成的。设计团队将该项目命名为“环树之屋”。这个小屋不仅仅充当了教室的功能,它也是一个休息室,周边便是公交站,放学的孩子们可以在这里等公交。小屋的面积大约为145平方米,附近便是当地的一所学校。小屋有多个用途:一方面它是一个英语语言教室,另一方面是一个休息室。不同隔室的设计都是为了孩子们更加舒适地生活。整个结构有5米高,里面的隔室规格不同,从60厘米到1.2米的都有。许多隔室之间是通过一个金属栏杆来隔开的。每个空间是通过阶梯联系在一起,里面有许多休闲装置,可以供孩子们攀爬,让等待的时间变得有趣起来。
译者:蝈蝈
In Tachikawa, Tokyo, Japan at Fuji Kindergarten complex, Tezuka Architects completed “Ring Around a Tree”. The “Ring around a tree” provides more classrooms and a waiting room for the bus stop. The new about 145 m2 building sited adjacent to the existing school, serves a dual-purpose: It is one the one hand a space for English-language classrooms and on the other hand a waiting station for school buses. The various compartments of the “Ring of the Tree” building is dimensioned for children. The new structure rises to a height of five meters and features a series of small compartments ranging in height from 60 cm to 1,20 m, many of them screened by a metal railing to the inside and outside of the ring. These spaces are connected by stairs and designed for the children waiting for the bus and are thus some of them are accessible to crouching and crawling children.

日本富士树屋幼儿园实景图
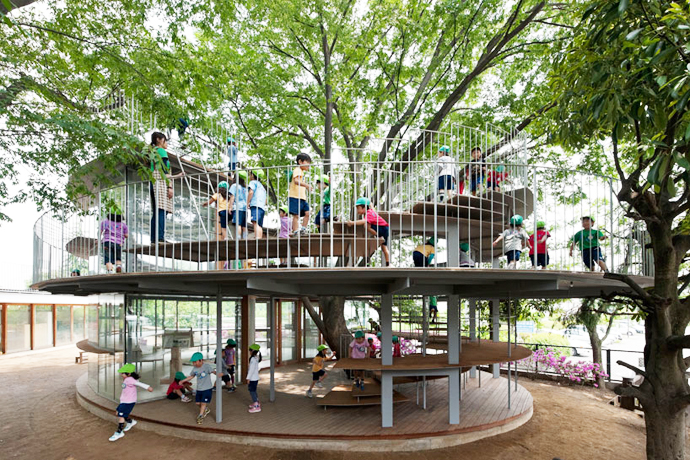
日本富士树屋幼儿园实景图

日本富士树屋幼儿园实景图

日本富士树屋幼儿园实景图

日本富士树屋幼儿园实景图

日本富士树屋幼儿园实景图

日本富士树屋幼儿园实景图

日本富士树屋幼儿园实景图

日本富士树屋幼儿园实景图

日本富士树屋幼儿园实景图

日本富士树屋幼儿园实景图

日本富士树屋幼儿园实景图

日本富士树屋幼儿园实景图

日本富士树屋幼儿园平面图

日本富士树屋幼儿园实景图
日本富士树屋幼儿园实景图

日本富士树屋幼儿园实景图

日本富士树屋幼儿园实景图

日本富士树屋幼儿园实景图

日本富士树屋幼儿园实景图

日本富士树屋幼儿园实景图

日本富士树屋幼儿园实景图

日本富士树屋幼儿园实景图

日本富士树屋幼儿园实景图

日本富士树屋幼儿园实景图

本文来源网络,版权归原作者所有,如有侵权请联系删除