
上海古北黄金街景观/美国SWA景观设计事务所
发布于:
Shanghai gubei gold street landscape
设计方:美国SWA景观设计事务所
位置: 上海
分类:街区
内容:实景照片
图片:13张

SWA事务所受上海古北(集团)有限公司委托上海设计了独具特色的步行街,即古北黄金城道步行街。步行街连接SWA事务所设计的公园,覆盖了三个城市街区,两侧是20层的高楼大厦。步行街上配有广场、喷泉、咖啡厅、餐饮店,零售店,一个圆形剧场和一个绿树成荫的巨大阶梯平台。步行街是一个地标,也为该区经济注入了新的活力。同时,由于坐落在人口稠密的古北地区中心地带,步行街也为公众提供了一个独特的开放空间和一个远离城市喧嚣的避风港。步行街的西侧是主要商业区,东部是住宅街。
设计在古典法国风格中融入了现代元素。高大的银杏树在步行街旁成行排列,使得隧道式的高塔建筑自然过度到私密性的花园。和城市的钢筋水泥不同,常青的樟树在全年挺立着树冠,甜美的樱花随着季节而变化。为了寻求全感官的享受,设计中还配置有芳香植物,如橄榄树的黄色小花,散发着成熟的桃子和杏子的芬芳。
该区的社会生态对设计也有重大的影响:零售店,画廊和餐饮活动场所延伸到30英尺的宽阔长廊;铺装的图案和定制家具的摆设使得建筑与室外开放空间的衔接灵巧自然;室外客厅的概念在整个步行街被采用。中央广场充裕的长凳和树荫为居民提供了一个像社区一样互动的场所,家长坐着看孩子滑冰,而上了岁数的居民则在花园里打太极。越来越多的外籍家庭来到了古北地区定居。
译者: 柒柒
SWA was selected to conceptualize, design, and realize a rare find in bustling Shanghai—a pedestrian mall (Gold Street). The corridor occupies three city blocks, is flanked by 20-story high-rise residential towers with retail at street level and book-ended by SWA-designed parks. Creating an iconic presence and enlivening the area, the mall features plazas, fountains, cafés, dining and retail terraces, an amphitheater, and a monumental raised, tree-lined terrace.
Centrally located in the densely populated Gubei district, the pedestrian mall offers the public a unique open space and a sanctuary from the hectic city. Gubei Boulevard, a major commercial spine, runs along the site’s western edge. A majestic plaza, featuring large fountains, opens up to grab the street there and forms a buffer between the pedestrian promenade and the busy thoroughfare; the eastern opening is more subdued, befitting that end’s residential street.
The landscape design merges modern elements with some classical French motifs. Tall gingko trees line the retail promenade, creating a visual transition from the surrounding tunnel-like towers to the mall’s intimate gardens. Contrasting with the city’s hard-edged environment are evergreen camphor trees that ensure a welcoming canopy year-round, while deciduous cherry trees provide seasonal interest. Seeking to engage all the senses, the landscape architects also included fragrant plants in their design, such as sweet olive trees with their tiny yellow flowers that exude the scent of ripe peaches and apricots.
The Gubei District houses a growing community of expatriates and their families. The social ecology of this progressive neighborhood was also a major influence on the design. With little indoor-outdoor differentiation, retail, gallery, and restaurant activity flows seamlessly out onto the spacious 30-foot-wide promenade. Graphic paving and custom site furniture contribute to this fluid connection from building to open space.
The notion of the outdoor living room is carried throughout the pedestrian mall. Separated from the retail promenade by a few steps, the central plaza’s abundant benches and shade provides residents with a place to interact as a community. Parents sit and watch their children roller skate while older residents practice tai chi in the smaller garden parks.

上海古北黄金街景观外部实景图
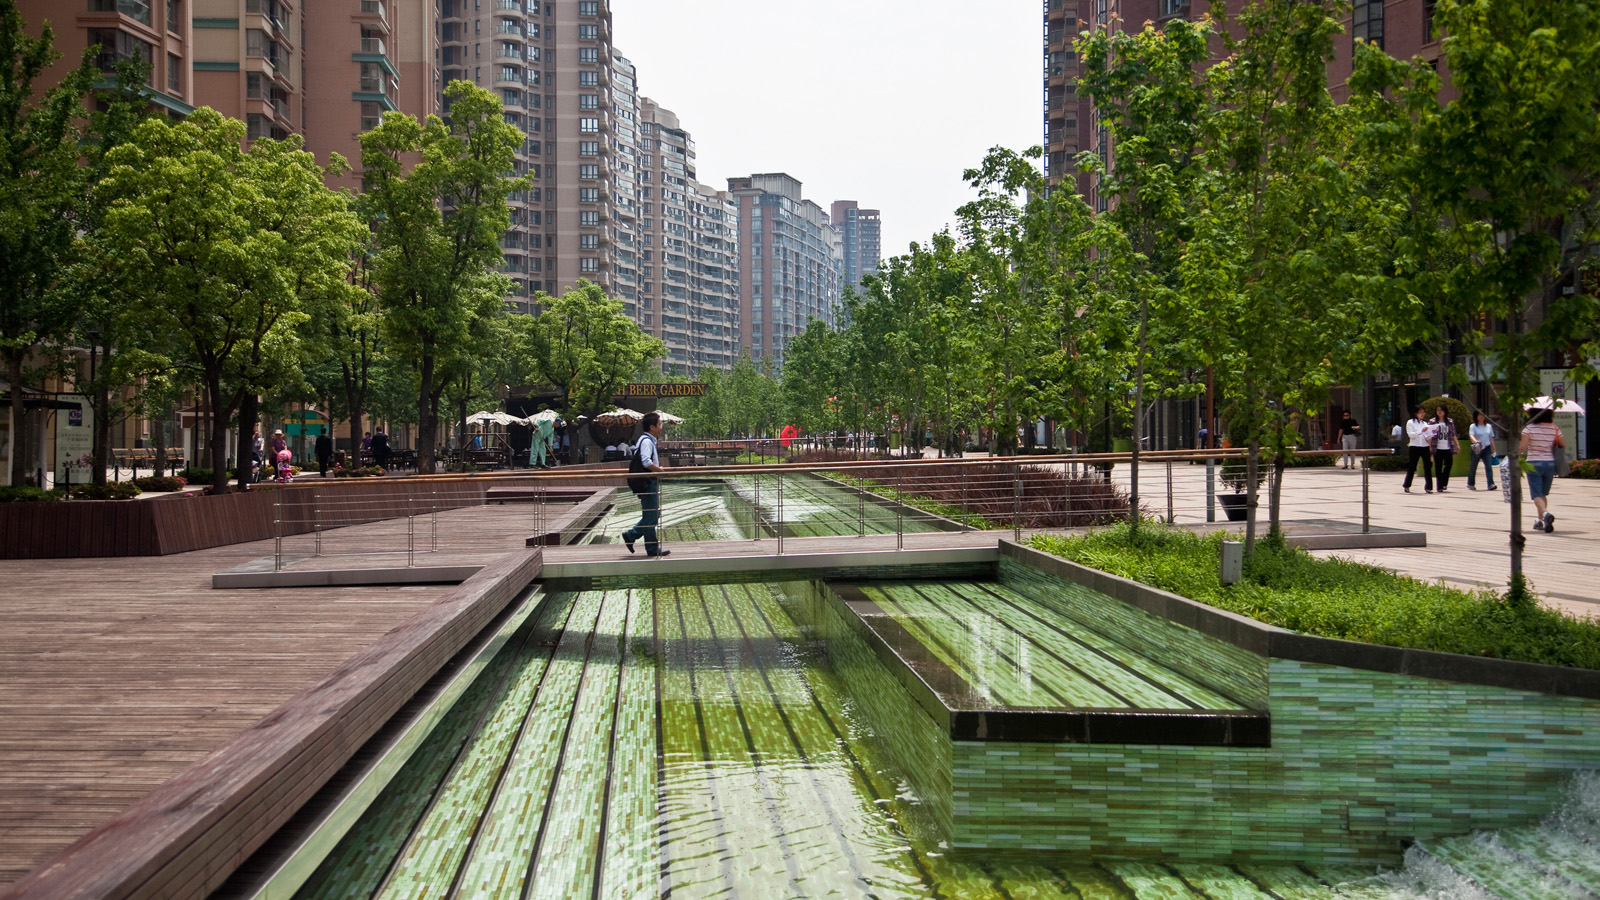
上海古北黄金街景观外部局部实景图

上海古北黄金街景观外部局部实景图

上海古北黄金街景观外部林中小路实景图

上海古北黄金街景观外部水池旁实景图

上海古北黄金街景观外部局部实景图

上海古北黄金街景观外部局部实景图

上海古北黄金街景观外部休息处实景图

上海古北黄金街景观外部休息处实景图

上海古北黄金街景观外部局部实景图

上海古北黄金街景观外部实景图

上海古北黄金街景观外部夜景实景图

上海古北黄金街景观外部实景图
上海古北黄金街景观外部局部实景图

上海古北黄金街景观外部局部实景图

上海古北黄金街景观外部林中小路实景图

上海古北黄金街景观外部水池旁实景图

本文来源网络,版权归原作者所有,如有侵权请联系删除