
美国华盛顿街道改造
发布于:
America Washington Street Reconstruction
位置:美国 华盛顿
分类:街区
内容:实景照片
图片:15张

该项目是对一条主街道的改造,这条街道之前是一个广场,也是美国华盛顿Pennsylvania街道的所在地。在该项目中,设计团队希望将之改造成一个多功能的公共场地,这里与华盛顿广场,第23号大街以及Pennsylvania大街相连,位于白宫西北部的六个街区之间,同时这里距离George Washington大学非常近,再加上周边有一个主要的交通站,每天的人流量都很大,因此该项目的建设也备受瞩目。
地下车场上方是一个中心庭院,中央有一处水景,是整个场地的核心景观,它的设计颇具古典风格,反映了华盛顿历史景观的特点和风采,同时该水景也正好处于Pennsylvania大街中心轴的位置。有趣的是,该水景也是场地暴风雨水处理系统的一部分,它能够将积水收集到一个可容纳7,500加仑的水池内,该水池位于车库的第五层,用于日后花园的灌溉。
译者:蝈蝈
The Avenue, formerly referred to as Square 54 and 2200 Pennsylvania Avenue, is a dynamic mixed-use development bordered by Washington Circle, 23rd Street and Pennsylvania Avenue and located just six blocks northwest of the White House. Also near George Washington University and close to a major public transportation hub.
The central courtyard above the parking structure is anchored by a water feature that expresses the intersection of the historic Washington city grid and the axis of Pennsylvania Avenue. This water feature functions as part of the larger stormwater management system that collects all rainwater that falls within the property. The water then drains through a stormwater filter to a 7,500 gallon cistern located in the five-story parking garage below the courtyard.

美国华盛顿街道改造外部实景图

美国华盛顿街道改造外部实景图

美国华盛顿街道改造外部实景图

美国华盛顿街道改造外部实景图

美国华盛顿街道改造外部实景图
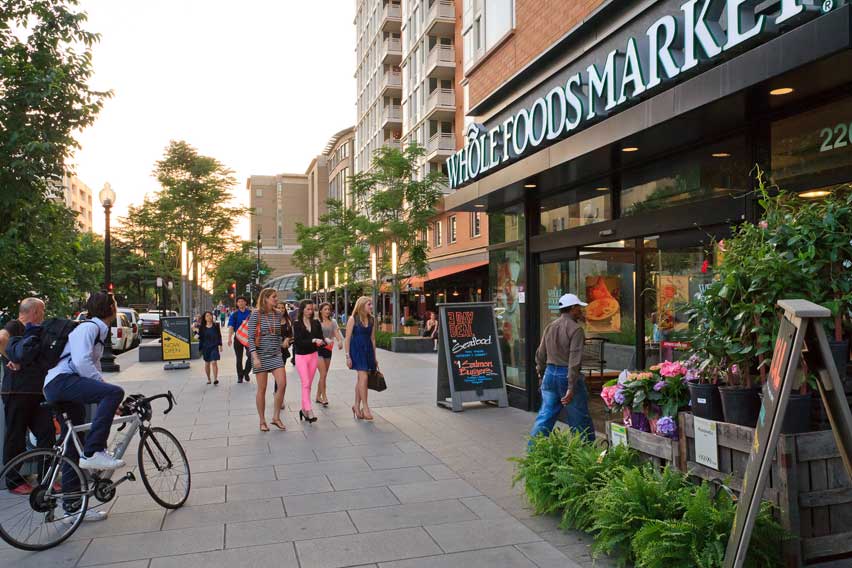
美国华盛顿街道改造外部实景图

美国华盛顿街道改造外部实景图

美国华盛顿街道改造外部实景图

美国华盛顿街道改造外部实景图

本文来源网络,版权归原作者所有,如有侵权请联系删除